Skip main navigation
Sold for $225,000
  • $225,000

    702 Lyndhurst St Unit 824, Dunedin, FL 34698

    1beds
    818sqft
    Condominium
    Built in 1974
    -- sqft lot
    $218,500 Zestimate®
    $275/sqft
    $1,745 Estimated rent

    Home value

    $218,500

    $197,000 - $243,000

    $1,745/mo

    Zestimate® history
    Loading
    Loading...

    Owner options

    List your home for rent

    $1,745/mo

    Rent Zestimate®

    Find your next renter with Zillow Rental Manager. Plus, with online applications, you can quickly screen prospective tenants – for free.

    Learn more

    $1,745/mo

    Rent Zestimate®

    Refinance and save

    $2,099/mo

    Est. payment

    Refinancing to a lower rate could help reduce your monthly payments and save thousands over the life of the loan.

    See today's rates

    $2,099/mo

    Est. payment

    Explore your selling options

    Work with a Zillow partner agent

    Leverage their expertise and Zillow's premium Showcase listings to get your home seen by more buyers.

    Get started

    List with your own agent

    Get your home in front of millions of buyers by listing it on Zillow.

    Learn how to do it

    Sell it yourself

    Take full control of how buyers see your home on Zillow by listing For Sale by Owner (FSBO).

    List your home

    What's special

    Granite countersGranite countertopsUpdated maple cabinetsFrench doorsIn-unit laundryNeutral tile floorsBeautiful patio
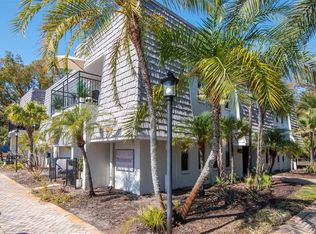
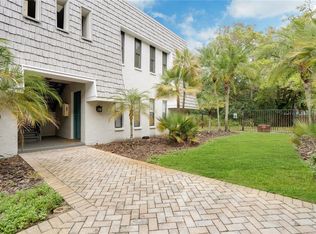
    JUST STAGED! Welcome to your dream home at Victoria Palms in delightful Dunedin! This stunning end unit condo is a gem waiting for you. Nestled in the heart of Dunedin, it offers the perfect blend of convenience and luxury living. Imagine strolling along the picturesque Pinellas Trail, catching a Toronto Blue Jays game at the nearby stadium, or exploring the vibrant Downtown Dunedin scene—all an easy walking distance from your doorstep! This spacious 1-bedroom, 1-bathroom condo boasts in-unit laundry for your convenience, situated on the desirable second floor. As an end unit, it’s graced with a beautiful patio featuring elegant French doors that beckon you outside to enjoy the Florida sunshine. Step inside, and you’ll be greeted by neutral tile floors throughout, a neutral freshly painted paint palette, and crown molding that adds a touch of sophistication. The kitchen is a chef’s delight with its granite countertops and updated maple cabinets equipped with brand new stainless appliances. The bedroom is generously sized and the bathroom features granite counters and a stylish granite vanity. There is an in unit stacking washer and dryer. The HVAC was installed in 2022. Your condo fees cover a wealth of amenities and essentials, including pool maintenance, landscaping, water, sewer, trash, cable, internet, roof upkeep, and professional property management. All of the buildings have just been painted in 2023.This pet friendly gated community has no age restrictions and is a paradise for golf cart enthusiasts, dog lovers, and those seeking a well-rounded lifestyle. You’ll have access to a newly refurbished resort style pool, a recreation room, and a fully equipped weight room. This condo can be rented for a minimum of three months at a time and there is no waiting period for rentals. Don’t miss out on the opportunity to call this highly desirable Dunedin community your home. Schedule your showing today and start living your Florida dream!

    Zillow last checked:

    Listing updated:

    Listed by:

    Dana Ford 727-481-8214,

    COLDWELL BANKER REALTY 727-581-9411

    Bought with:

    Stella Sheridan, 3278042

    COMPASS FLORIDA LLC

    Source: Stellar MLS,MLS#: U8251096MLS LogoOriginating MLS: Pinellas Suncoast

    Facts & features

    Interior

    Bedrooms & bathrooms
    • Bedrooms: 1
    • Bathrooms: 1
    • Full bathrooms: 1
    Primary bedroom
    • Features: Ceiling Fan(s), Dual Closets
    • Level: Second
    • Area: 132 Square Feet
    • Dimensions: 12x11
    Kitchen
    • Features: Granite Counters
    • Level: Second
    • Area: 56 Square Feet
    • Dimensions: 8x7
    Living room
    • Features: Storage Closet
    • Level: Second
    • Area: 270 Square Feet
    • Dimensions: 18x15
    Heating
    • Electric
    Cooling
    • Central Air
    Appliances
    • Included: Oven, Dishwasher, Disposal, Dryer, Electric Water Heater, Ice Maker, Microwave, Refrigerator, Washer
    • Laundry: Inside, Laundry Closet
    Features
    • Ceiling Fan(s), Crown Molding, High Ceilings, Living Room/Dining Room Combo, Solid Wood Cabinets, Stone Counters, Thermostat, Vaulted Ceiling(s)
    • Flooring: Tile
    • Doors: French Doors, Outdoor Grill
    • Has fireplace: No
    Interior area
    • Total structure area: 818
    • Total interior livable area: 818 sqft

    Property

    Features
    • Levels: One
    • Stories: 1
    • Exterior features: Balcony, Dog Run, Garden, Irrigation System, Lighting, Outdoor Grill, Sidewalk
    • Has private pool: Yes
    • Pool features: Gunite, In Ground
    Details
    • Parcel number: 342815940200000824
    • Special conditions: None

    Construction

    Type & style
    • Home type: Condo
    • Property subtype: Condominium
    Materials
    • Block, Stucco
    • Foundation: Slab
    • Roof: Membrane,Other
    Condition
    • New construction: No
    • Year built: 1974

    Utilities & green energy

    • Sewer: Public Sewer
    • Water: Public
    • Utilities for property: BB/HS Internet Available, Cable Available, Electricity Connected, Public, Sewer Connected, Street Lights, Water Connected

    Community & HOA

    Community
    • Features: Buyer Approval Required, Clubhouse, Community Mailbox, Deed Restrictions, Fitness Center, Gated Community - No Guard, Golf Carts OK, Pool, Sidewalks
    • Pet fee: $0 monthly
    • Subdivision: VICTORIA PALMS CONDO
    HOA
    • Has HOA: Yes
    • Services included: Cable TV, Common Area Taxes, Community Pool, Reserve Fund, Insurance, Internet, Maintenance Structure, Maintenance Grounds, Pool Maintenance, Private Road, Recreational Facilities, Sewer, Trash, Water
    • HOA fee: $455 monthly
    • HOA name: Elise Vosselmann/Karen Card
    • HOA phone: 727-726-8000
    Location
    • Region: Dunedin

    Financial & listing details

    • Price per square foot: $275/sqft
    • Tax assessed value: $192,696
    • Annual tax amount: $2,190
    • Date on market: 8/30/2024
    • Cumulative days on market: 246 days
    • Listing terms: Cash,Conventional
    • Ownership: Condominium
    • Total actual rent: 0
    • Electric utility on property: Yes
    • Road surface type: Paved

    Price history

    DateEventPrice
    5/22/2025Sold$225,000-6.2%$275/sqft
    Source: Stellar MLS #U8251096 Report a problem
    5/3/2025Pending sale$239,900$293/sqft
    Source: Stellar MLS #U8251096 Report a problem
    3/12/2025Price change$239,900-4%$293/sqft
    Source: Stellar MLS #U8251096 Report a problem
    8/30/2024Listed for sale$249,900+355.2%$306/sqft
    Source: Stellar MLS #U8251096 Report a problem
    6/8/2018Listing removed$950$1/sqft
    Source: Zillow Rental Manager Report a problem
    6/5/2018Listed for rent$950$1/sqft
    Source: Zillow Rental Manager Report a problem
    7/25/2010Listing removed$54,900$67/sqft
    Source: Keller Williams Belleair Realty #7466024 Report a problem
    7/12/2010Price change$54,900-7.7%$67/sqft
    Source: Keller Williams Belleair Realty #7466024 Report a problem
    7/3/2010Listed for sale$59,500$73/sqft
    Source: Keller Williams Belleair Realty #7466024 Report a problem

    Public tax history

    YearProperty taxesTax assessment
    2024$2,303 +5.2%$103,826 +10%
    2023$2,190 +27.3%$94,387 +10%
    2022$1,721 +11.6%$85,806 +10%
    2021$1,542 +6.6%$78,005 +10%
    2020$1,447 +7.9%$70,914 +10%
    2019$1,341 $64,467 -14.8%
    2018$1,341 +8.6%$75,687 +16.4%
    2017$1,234 +20.2%$65,017 +11.4%
    2016$1,027 +12.6%$58,372 +23.5%
    2015$912 +12.2%$47,251 +11.2%
    2014$813 +6.7%$42,474 +5.3%
    2013$762 +16.9%$40,336 +21.9%
    2012$652 $33,082 -16.8%
    2011-- $39,768 +15.4%
    2010-- $34,472 -0.2%
    2009-- $34,553 -16.9%
    2008$798 $41,600 -5%
    2007-- $43,800
    Find assessor info on the county website

    Neighborhood: 34698

    Nearby schools

    GreatSchools rating
    Schools provided by the listing agent
    • Elementary: San Jose Elementary-PN
    • Middle: Dunedin Highland Middle-PN
    • High: Dunedin High-PN

    Source: Stellar MLS. This data may not be complete. We recommend contacting the local school district to confirm school assignments for this home.

    Get a cash offer in 3 minutes
    Find out how much your home could sell for in as little as 3 minutes with a no-obligation cash offer.
    Estimated market value
    $218,500
    Get a cash offer in 3 minutes
    Find out how much your home could sell for in as little as 3 minutes with a no-obligation cash offer.
    Estimated market value
    $218,500