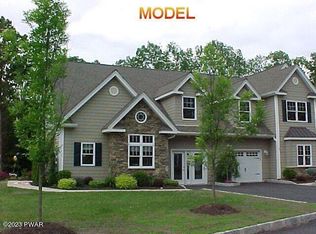
Well designed, maintenance free new townhomes in planned adult community on the Delaware River. 2000 sq ft homes featuring dining and living areas w/FP, granite counters, Master on 1st floor, 2nd Br, bath and loft on 2nd floor, 2.5 baths, AC, covered porch and garage. Amenities include clubhouse, fitness center, library and heated pool. Sq ft is approx., Beds Description: Primary1st, Beds Description: 1 BED 2nd, Baths: 1 Bath Level 1, Baths: 1 Bath Level 2, Baths: 1/2 Bath Lev 1, Baths: Modern, Eating Area: Dining Area, Eating Area: Modern KT
Sold for $575,000
$575,000
702 Macintosh Way, Matamoras, PA 18336
2beds
2,156sqft
Townhouse
Built in 2023
2,613 Square Feet Lot
$583,600 Zestimate®
$267/sqft
$2,675 Estimated rent
Home value
$583,600
$543,000 - $624,000
$2,675/mo
Zestimate® history
Owner options
List your home for rent
$2,675/mo
Rent Zestimate®
Find your next renter with Zillow Rental Manager. Plus, with online applications, you can quickly screen prospective tenants – for free.
$2,675/mo
Rent Zestimate®
Refinance and save
$7,897/mo
Est. payment
Refinancing to a lower rate could help reduce your monthly payments and save thousands over the life of the loan.
$7,897/mo
Est. payment
Explore your selling options
Work with a Zillow partner agent
Leverage their expertise and Zillow's premium Showcase listings to get your home seen by more buyers.
Get startedList with your own agent
Get your home in front of millions of buyers by listing it on Zillow.
Learn how to do itSell it yourself
Take full control of how buyers see your home on Zillow by listing For Sale by Owner (FSBO).
List your homeWhat's special
Granite countersCovered porch
Zillow last checked:
Listing updated:
Listed by:
Donna Geba 570-296-8881,
Century 21 Geba Realty
Bought with:
Donna Geba, RM419261
Century 21 Geba Realty
Source: PWAR as distributed by MLS GRID,MLS#: PW230696
Facts & features
Interior
Bedrooms & bathrooms
- Bedrooms: 2
- Bathrooms: 3
- Full bathrooms: 2
- 1/2 bathrooms: 1
Primary bedroom
- Description: Vaulted ceiling
- Area: 229.08
- Dimensions: 13.8 x 16.6
Bedroom 2
- Area: 169.86
- Dimensions: 14.9 x 11.4
Primary bathroom
- Area: 136.5
- Dimensions: 13 x 10.5
Bathroom 2
- Description: Powder room
- Area: 26.25
- Dimensions: 7.5 x 3.5
Bathroom 3
- Area: 26.25
- Dimensions: 7.5 x 3.5
Bonus room
- Description: Storage/mechanicals
- Area: 127.4
- Dimensions: 13 x 9.8
Dining room
- Area: 124.3
- Dimensions: 11 x 11.3
Kitchen
- Area: 190
- Dimensions: 20 x 9.5
Laundry
- Area: 30
- Dimensions: 7.5 x 4
Living room
- Description: Cathedral ceiling
- Area: 276.76
- Dimensions: 18.7 x 14.8
Loft
- Description: Alcove
- Area: 165.1
- Dimensions: 13 x 12.7
Heating
- Fireplace Insert, Natural Gas, Hot Water, Forced Air
Cooling
- Central Air
Appliances
- Included: Gas Water Heater, Water Heater
- Laundry: Laundry Room
Features
- Cathedral Ceiling(s), Walk-In Closet(s), Open Floorplan, Granite Counters, Eat-in Kitchen
- Flooring: Carpet, Vinyl, Ceramic Tile
- Doors: Sliding Doors
- Windows: Double Pane Windows, Insulated Windows
- Basement: None
- Attic: None
- Number of fireplaces: 1
- Fireplace features: Insert, Living Room
- Common walls with other units/homes: 1 Common Wall
Interior area
- Total structure area: 2,156
- Total interior livable area: 2,156 sqft
- Finished area above ground: 2,156
- Finished area below ground: 0
Property
Parking
- Total spaces: 3
- Parking features: Paved, Private, Off Street, Parking Lot, On Street, Driveway, Lighted, Kitchen Level, Inside Entrance, Garage Faces Front, Garage Door Opener, Garage, Common, Attached, Additional Parking
- Garage spaces: 1
- Uncovered spaces: 2
Features
- Levels: Two
- Stories: 2
- Entry location: Garage, front door or slider
- Patio & porch: Covered, Patio
- Exterior features: Lighting, Private Yard, Private Entrance
- Pool features: Association, Pool Cover, Outdoor Pool, In Ground, Fenced, Community
- Fencing: None
- Has view: Yes
- View description: Pool, River
- Has water view: Yes
- Water view: River
- Waterfront features: River Front, Waterfront
- Body of water: Delaware River
Lot
- Size: 2,613 Square Feet
- Features: Cleared, Open Lot, Views, Landscaped, Level, Few Trees
Details
- Parcel number: 099.070101.062
- Zoning description: Residential
- Special conditions: Standard
- Other equipment: Call Listing Agent
Construction
Type & style
- Home type: Townhouse
- Architectural style: Traditional
- Property subtype: Townhouse
- Attached to another structure: Yes
Materials
- Stone Veneer, Vinyl Siding
- Foundation: Slab
- Roof: Asphalt,Shingle
Condition
- New construction: Yes
- Year built: 2023
Utilities & green energy
- Electric: 200+ Amp Service, Circuit Breakers, 220 Volts
- Sewer: Public Sewer
- Water: Public, Water Fees
- Utilities for property: Cable Available, Underground Utilities, Water Connected, Water Available, Sewer Available, Sewer Connected, Phone Available, Natural Gas Available, Natural Gas Connected, Electricity Available, Electricity Connected
Community & HOA
Community
- Features: Clubhouse, Street Lights, Pool, Sidewalks, Fitness Center, Curbs
- Security: Firewall(s), Smoke Detector(s), Security Lights
- Senior community: Yes
- Subdivision: Rivers Edge
HOA
- Has HOA: Yes
- Amenities included: Clubhouse, Trash, Snow Removal, Game Room, Pool, Party Room, Parking, Meeting Room, Management, Maintenance Grounds, Maintenance, Fitness Center
- Services included: Maintenance Grounds, Snow Removal, Trash
- HOA fee: $3,900 annually
Location
- Region: Matamoras
Financial & listing details
- Price per square foot: $267/sqft
- Tax assessed value: $163,102
- Annual tax amount: $6,200
- Date on market: 10/20/2023
- Cumulative days on market: 448 days
- Listing terms: 1031 Exchange,VA Loan,Contract,Conventional,Cash
- Electric utility on property: Yes
- Road surface type: Paved
Price history
| Date | Event | Price |
|---|---|---|
| 12/23/2024 | Sold | $575,000$267/sqft |
Source:  PWAR as distributed by MLS GRID #PW230696 Report a problem PWAR as distributed by MLS GRID #PW230696 Report a problem | ||
| 6/14/2024 | Pending sale | $575,000$267/sqft |
Source: PWAR as distributed by MLS GRID #PW230696 Report a problem | ||
| 3/23/2023 | Listed for sale | $575,000$267/sqft |
Source: PWAR as distributed by MLS GRID #PW-230696 Report a problem | ||
Public tax history
| Year | Property taxes | Tax assessment |
|---|---|---|
| 2025 | $6,920 | $40,780 |
Find assessor info on the county website
Neighborhood: 18336
Nearby homes
- $575,0002 bd3 ba2.1k sqft706 Macintosh Way, Matamoras, PA 18336Sold
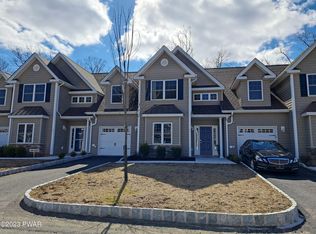
- $575,0002 bd3 ba2.1k sqft708 Macintosh Way, Matamoras, PA 18336Sold
- $567,5002 bd3 ba2.1k sqft806 Macintosh Way, Matamoras, PA 18336Off Market
- $403,9002 bd3 ba2.1k sqft506 Braeburn Path, Matamoras, PA 18336Off Market
- $426,3002 bd3 ba2.1k sqft500 Braeburn Path, Matamoras, PA 18336Off Market
- $463,40011 bd3 ba2.2k sqft415 Braeburn Path, Matamoras, PA 18336Off Market
- $456,1002 bd3 ba2.1k sqft404 Aka 304 Braeburn, Matamoras, PA 18336Off Market
- $428,50011 bd3 ba2.1k sqft409 Braeburn Path, Matamoras, PA 18336Off Market
Nearby schools
GreatSchools rating
- 7/10Delaware Valley El SchoolGrades: PK-5Distance: 0.9 mi
- 6/10Delaware Valley Middle SchoolGrades: 6-8Distance: 1.7 mi
- 9/10Delaware Valley High SchoolGrades: 9-12Distance: 5.5 mi
Get a cash offer in 3 minutes
Find out how much your home could sell for in as little as 3 minutes with a no-obligation cash offer.
Estimated market value
$583,600
Get a cash offer in 3 minutes
Find out how much your home could sell for in as little as 3 minutes with a no-obligation cash offer.
Estimated market value
$583,600
- Pennsylvania
- Pike County
- Milford
- 18336
- 702 Macintosh Way
