Executive Townhomes built in 2025. These classy units were built for a Primary Occupant or Investor. Live life as a landlord-investor while your tenant next door pays a portion of your mortgage. The units feature a sleek modern design with well equipped Kitchens, Quartz Countertops, Stainless Frig, Range, Dishwasher and a large pantry. Both Units feature a good-sized main ensuite with vaulted ceilings, a roomy walk-in closet with built-in shelves and an attached primary bath. Each unit also comes with an attached 2 car garage and remote opener. The units feature easy ground level access to the rear patio and yard for your pets & family activities. The property is fulling landscaped with fresh sod. There is no need to park on the street as these units have plenty of parking available on the oversized driveway pads which are big enough for 2 additional vehicles per unit.
Sold
Price Unknown
702 Mahogany Ct #B & A, Warrensburg, MO 64093
6beds
3,416sqft
Condominium
Built in 2025
-- sqft lot
$456,700 Zestimate®
$--/sqft
$3,517 Estimated rent
Home value
$456,700
$333,000 - $621,000
$3,517/mo
Zestimate® history
Owner options
List your home for rent
$3,517/mo
Rent Zestimate®
Find your next renter with Zillow Rental Manager. Plus, with online applications, you can quickly screen prospective tenants – for free.
$3,517/mo
Rent Zestimate®
Refinance and save
$30/mo
Est. payment
Refinancing to a lower rate could help reduce your monthly payments and save thousands over the life of the loan.
$30/mo
Est. payment
Explore your selling options
Work with a Zillow partner agent
Leverage their expertise and Zillow's premium Showcase listings to get your home seen by more buyers.
Get startedList with your own agent
Get your home in front of millions of buyers by listing it on Zillow.
Learn how to do itSell it yourself
Take full control of how buyers see your home on Zillow by listing For Sale by Owner (FSBO).
List your homeWhat's special
Rear patio and yardQuartz countertopsSleek modern designOversized driveway padsWell equipped kitchensAttached primary bathLarge pantry
Zillow last checked:
Listing updated:
Listed by:
Matt Wormsley 660-238-9008,
Elite Realty
Bought with:
Hilary Baldwin, 2017003682
Platinum Realty LLC
Source: Heartland MLS as distributed by MLS GRID,MLS#: 2536242
Facts & features
Interior
Bedrooms & bathrooms
- Bedrooms: 6
- Bathrooms: 6
- Full bathrooms: 4
- 1/2 bathrooms: 2
Primary bedroom
- Level: Upper
Bedroom 1
- Level: Upper
Bedroom 2
- Level: Upper
Bedroom 3
- Level: Upper
Bedroom 4
- Level: Upper
Bedroom 5
- Level: Upper
Primary bathroom
- Level: Upper
Bathroom 1
- Level: Upper
Bathroom 1
- Level: Upper
Half bath
- Level: Main
Half bath
- Level: Main
Kitchen
- Level: Main
Kitchen
- Level: Main
Living room
- Level: Main
Living room
- Level: Main
Other
- Level: Upper
Heating
- Electric, Heat Pump
Cooling
- Electric, Heat Pump
Appliances
- Included: Dishwasher, Disposal, Microwave, Refrigerator, Built-In Electric Oven, Stainless Steel Appliance(s)
Features
- Ceiling Fan(s), Pantry, Vaulted Ceiling(s), Walk-In Closet(s)
- Flooring: Carpet, Luxury Vinyl
- Basement: Slab
- Has fireplace: No
Interior area
- Total structure area: 3,416
- Total interior livable area: 3,416 sqft
- Finished area above ground: 3,416
- Finished area below ground: 0
Property
Parking
- Total spaces: 4
- Parking features: Attached, Off Street
- Attached garage spaces: 4
Features
- Patio & porch: Patio
Lot
- Size: 8,712 Square Feet
- Features: City Lot, Corner Lot, Cul-De-Sac
Details
- Parcel number: 127.026002005004.18
Construction
Type & style
- Home type: Condo
- Architectural style: Craftsman,Traditional
- Property subtype: Condominium
Materials
- Frame, Stone Veneer, Vinyl Siding
- Roof: Composition
Condition
- Year built: 2025
Details
- Builder name: 1 Yr Warranty
Utilities & green energy
- Sewer: Public Sewer
- Water: Public
Community & HOA
Community
- Subdivision: Other
HOA
- Has HOA: Yes
- Services included: Other
- HOA fee: $30 monthly
- HOA name: Juniper Ridge
Location
- Region: Warrensburg
Financial & listing details
- Annual tax amount: $36
- Date on market: 3/14/2025
- Listing terms: Cash,Conventional,VA Loan
- Ownership: Investor
- Road surface type: Paved
Price history
| Date | Event | Price |
|---|---|---|
| 4/16/2025 | Sold | -- |
Source:  Heartland MLS as distributed by MLS GRID #2536242 Report a problem Heartland MLS as distributed by MLS GRID #2536242 Report a problem | ||
| 3/16/2025 | Pending sale | $430,000$126/sqft |
Source: Heartland MLS as distributed by MLS GRID #2536242 Report a problem | ||
| 3/15/2025 | Listed for sale | $430,000$126/sqft |
Source: Heartland MLS as distributed by MLS GRID #2536242 Report a problem | ||
Public tax history
Tax history is unavailable.
Neighborhood: 64093
Nearby homes
- $---- bd-- ba-- sqft703 A&b Mahogany Ct, Warrensburg, MO 64093Sold
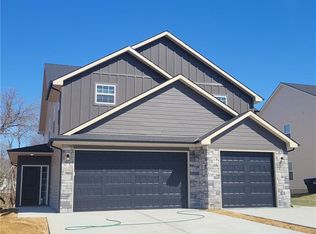
- $213,5003 bd3 ba1.4k sqft700 Mahogany Ct #B, Warrensburg, MO 64093Off Market
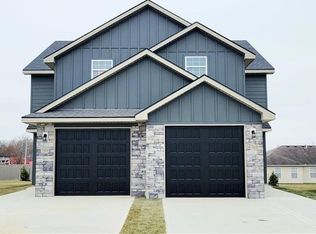
- $295,600-- bd3 ba1.4k sqft700 Mahogany Ct APT A-B, Warrensburg, MO 64093Off Market
- $297,200-- bd3 ba1.4k sqft701 Mahogany Ct APT A-B, Warrensburg, MO 64093Off Market
- $213,5003 bd3 ba1.4k sqft701 Mahogany Ct #B, Warrensburg, MO 64093Off Market
- $222,1003 bd2 ba1.7k sqft611A Spring Ridge Rd #A, Warrensburg, MO 64093Off Market
- $305,000-- bd3 ba1.6k sqft611 Spring Ridge Rd, Warrensburg, MO 64093Off Market
- $--3 bd2 ba1.7k sqft611 Spring Ridge Rd #A, Warrensburg, MO 64093Off Market
Nearby schools
GreatSchools rating
- 8/10Martin Warren Elementary SchoolGrades: 3-5Distance: 1.4 mi
- 4/10Warrensburg Middle SchoolGrades: 6-8Distance: 2.2 mi
- 5/10Warrensburg High SchoolGrades: 9-12Distance: 2.8 mi
Get a cash offer in 3 minutes
Find out how much your home could sell for in as little as 3 minutes with a no-obligation cash offer.
Estimated market value
$456,700
Get a cash offer in 3 minutes
Find out how much your home could sell for in as little as 3 minutes with a no-obligation cash offer.
Estimated market value
$456,700
- Missouri
- Johnson County
- Warrensburg
- 64093
- 702 Mahogany Ct Unit B & A
Nearby cities
Nearby zip codes
Other Warrensburg Topics
