This iconic and lovingly maintained antique in the heart of historic Bolton Center features large gracious rooms, three fireplaces, period detailing, and a 1 bedroom accessory apartment that can be a continuation of the home or provide income. The primary living area includes three sizeable bedrooms with wide pine flooring, 1.5 baths and a second floor laundry. The cozy accessory apartment has 1 bedroom with a full bath on 2 levels. The attached barn features a large workshop, a large home office, an unheated garden/equipment shed and a spacious loft. Relax in your large private back yard shaded by mature trees and the surrounding stone walls and perennial gardens. Walking distance to schools, library, playgrounds, athletic fields, the Town Common and hiking trails. Near to routes 495, 290, 2, and the Mass Pike, this home has all the character and flexibility you want.
Sold for $702,000
Street View
$702,000
702 Main St, Bolton, MA 01740
4beds
3,518sqft
Multi Family
Built in 1810
-- sqft lot
$748,300 Zestimate®
$200/sqft
$2,551 Estimated rent
Home value
$748,300
$703,000 - $801,000
$2,551/mo
Zestimate® history
Owner options
List your home for rent
$2,551/mo
Rent Zestimate®
Find your next renter with Zillow Rental Manager. Plus, with online applications, you can quickly screen prospective tenants – for free.
$2,551/mo
Rent Zestimate®
Refinance and save
$4,841/mo
Est. payment
Refinancing to a lower rate could help reduce your monthly payments and save thousands over the life of the loan.
$4,841/mo
Est. payment
Explore your selling options
Work with a Zillow partner agent
Leverage their expertise and Zillow's premium Showcase listings to get your home seen by more buyers.
Get startedList with your own agent
Get your home in front of millions of buyers by listing it on Zillow.
Learn how to do itSell it yourself
Take full control of how buyers see your home on Zillow by listing For Sale by Owner (FSBO).
List your homeWhat's special
Surrounding stone wallsSecond floor laundryMature treesPerennial gardensWide pine flooringThree fireplacesLarge gracious rooms
Zillow last checked:
Listing updated:
Listed by:
Eileen Griffin Wright 978-502-5890,
Keller Williams Realty North Central 978-779-5090
Bought with:
Eric Wilkie
Keller Williams Realty North Central
Source: MLS PIN,MLS#: 73310424
Facts & features
Interior
Bedrooms & bathrooms
- Bedrooms: 4
- Bathrooms: 3
- Full bathrooms: 2
- 1/2 bathrooms: 1
Heating
- Forced Air, Oil, Wood Stove
Appliances
- Included: Range, Dishwasher, Refrigerator, Washer, Dryer
- Laundry: Washer & Dryer Hookup, Electric Dryer Hookup, Washer Hookup
Features
- Walk-Up Attic, Bathroom With Tub & Shower, Storage, Living Room, Dining Room, Kitchen, Family Room, Laundry Room, Mudroom, Living RM/Dining RM Combo
- Flooring: Wood, Vinyl, Laminate, Pine, Hardwood
- Windows: Storm Window(s)
- Basement: Full,Partial
- Number of fireplaces: 4
- Fireplace features: Wood Burning
Interior area
- Total structure area: 3,518
- Total interior livable area: 3,518 sqft
Property
Parking
- Total spaces: 4
- Parking features: Paved Drive, Off Street
- Uncovered spaces: 4
Features
- Patio & porch: Porch
Lot
- Size: 0.8 Acres
- Features: Wooded, Cleared
Details
- Additional structures: Barn/Stable
- Parcel number: M:001 B:0000 L:0033,1470720
- Zoning: R1
Construction
Type & style
- Home type: MultiFamily
- Property subtype: Multi Family
Materials
- Frame, Post & Beam
- Foundation: Stone
- Roof: Shingle
Condition
- Year built: 1810
Utilities & green energy
- Electric: Circuit Breakers
- Sewer: Private Sewer
- Water: Private
- Utilities for property: for Electric Range, for Electric Dryer, Washer Hookup
Community & HOA
Community
- Features: Tennis Court(s), Park, Walk/Jog Trails, Stable(s), Golf, Conservation Area, Highway Access, House of Worship, Public School
Location
- Region: Bolton
Financial & listing details
- Price per square foot: $200/sqft
- Tax assessed value: $491,000
- Annual tax amount: $7,984
- Date on market: 8/21/2026
- Listing terms: Contract
- Exclusions: Seller's Possessions
- Total actual rent: 0
Price history
| Date | Event | Price |
|---|---|---|
| 1/15/2025 | Sold | $702,000-3.8%$200/sqft |
Source: MLS PIN #73310424 Report a problem | ||
| 12/1/2024 | Contingent | $729,900$207/sqft |
Source: MLS PIN #73315280 Report a problem | ||
| 11/7/2024 | Listed for sale | $729,900+170.3%$207/sqft |
Source: MLS PIN #73310424 Report a problem | ||
| 3/22/1995 | Sold | $270,000$77/sqft |
Source: Public Record Report a problem | ||
Public tax history
| Year | Property taxes | Tax assessment |
|---|---|---|
| 2025 | $9,143 +14.5% | $550,100 +12% |
| 2024 | $7,984 -6.4% | $491,000 +0.7% |
| 2023 | $8,530 -3.2% | $487,400 +9.9% |
| 2022 | $8,808 +2% | $443,300 +7.1% |
| 2021 | $8,634 +16% | $413,900 +13.4% |
| 2020 | $7,442 -0.6% | $365,000 -0.2% |
| 2019 | $7,484 +5.1% | $365,600 +6.1% |
| 2018 | $7,122 +0.6% | $344,700 +3.2% |
| 2017 | $7,079 -1.4% | $333,900 -2.8% |
| 2016 | $7,183 -2.6% | $343,500 -2.3% |
| 2015 | $7,377 -4.9% | $351,600 -3.9% |
| 2014 | $7,757 -1% | $365,900 -2.2% |
| 2013 | $7,839 +5.9% | $374,000 -0.1% |
| 2012 | $7,402 +0.9% | $374,200 -1% |
| 2011 | $7,339 +4.5% | $377,900 -5.2% |
| 2010 | $7,021 +8.5% | $398,700 -2% |
| 2009 | $6,472 +2.5% | $406,800 -3.1% |
| 2008 | $6,316 +10.7% | $419,700 +3.4% |
| 2007 | $5,706 +1.4% | $405,800 -2.2% |
| 2006 | $5,627 +16.4% | $415,000 +19.9% |
| 2005 | $4,835 +5.5% | $346,100 |
| 2004 | $4,582 +3.4% | $346,100 -0.7% |
| 2003 | $4,432 -9.7% | $348,400 +13.9% |
| 2001 | $4,908 +13.8% | $305,800 +18.2% |
| 1997 | $4,312 | $258,800 |
Find assessor info on the county website
Neighborhood: 01740
Nearby homes
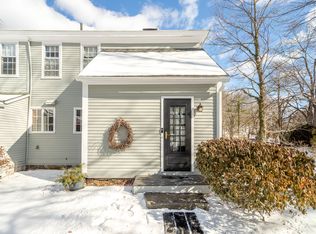
- $1,9251 bd1 ba700 sqft700 Main St #2, Bolton, MA 01740For Rent
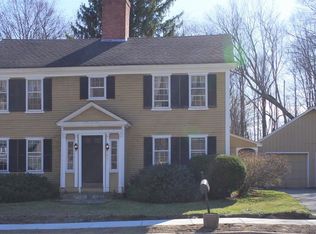
- $624,3003 bd2 ba2.2k sqft704 Main St, Bolton, MA 01740Off Market
- $940,1005 bd3 ba3.6k sqft698 Main St, Bolton, MA 01740Off Market
- $449,4003 bd2 ba1.3k sqft708 Main St, Bolton, MA 01740Off Market
- $--1 bd1 ba1.1k sqft709 Main St, Bolton, MA 01740Off Market
- $661,6004 bd3 ba2.7k sqft694 Main St, Bolton, MA 01740Off Market
- $538,7002 bd1 ba2k sqft714 Main St, Bolton, MA 01740Off Market
- $613,6002 bd1 ba2.5k sqft711 Main St, Bolton, MA 01740Off Market
Nearby schools
GreatSchools rating
- 9/10Florence Sawyer SchoolGrades: PK-8Distance: 0.2 mi
- 8/10Nashoba Regional High SchoolGrades: 9-12Distance: 1.7 mi
Schools provided by the listing agent
- Elementary: Florence Sawyer
- High: Nashoba Reg
Source: MLS PIN. This data may not be complete. We recommend contacting the local school district to confirm school assignments for this home.
Get a cash offer in 3 minutes
Find out how much your home could sell for in as little as 3 minutes with a no-obligation cash offer.
Estimated market value
$748,300
Get a cash offer in 3 minutes
Find out how much your home could sell for in as little as 3 minutes with a no-obligation cash offer.
Estimated market value
$748,300
- Massachusetts
- Worcester County
- Bolton
- 01740
- 702 Main St
