Skip main navigation
Off market
  • $828,200

    702 Mason Knoll Drive, Wilmington, NC 28409

    4beds
    2,382sqft
    Single Family Residence
    Built in 1995
    0.28 Acres Lot
    $828,200 Zestimate®
    $348/sqft
    $3,063 Estimated rent

    Home value

    $828,200

    $779,000 - $886,000

    $3,063/mo

    Zestimate® history
    Loading
    Loading...

    Owner options

    List your home for rent

    $3,063/mo

    Rent Zestimate®

    Find your next renter with Zillow Rental Manager. Plus, with online applications, you can quickly screen prospective tenants – for free.

    Learn more

    $3,063/mo

    Rent Zestimate®

    Refinance and save

    $4,791/mo

    Est. payment

    Refinancing to a lower rate could help reduce your monthly payments and save thousands over the life of the loan.

    See today's rates

    $4,791/mo

    Est. payment

    Explore your selling options

    Work with a Zillow partner agent

    Leverage their expertise and Zillow's premium Showcase listings to get your home seen by more buyers.

    Get started

    List with your own agent

    Get your home in front of millions of buyers by listing it on Zillow.

    Learn how to do it

    Sell it yourself

    Take full control of how buyers see your home on Zillow by listing For Sale by Owner (FSBO).

    List your home

    What's special

    Cascading waterfallFlagstone pathwayCreek lifeGuest half bathroomNatural lightUnder-cabinet lightingNew sod

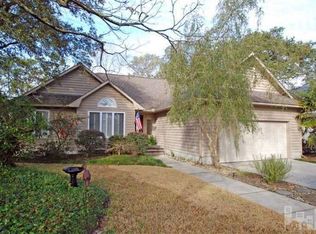
    MOTIVATED SELLER, priced well below recent appraisal (03/2023) for $800k! Welcome to the sought after water access community of Mason Knoll, centrally located to everything that Wilmington has to offer and within a very desirable school district. Close by, the Masonboro Loop Trail is currently under construction—a 1.4-mile-long multi-use path beginning at Navajo Trail and terminating at Pine Grove Road. 702 Mason Knoll is situated on tidal Whiskey Creek and graced with water views from many rooms. Boasting four true bedrooms, three full bathrooms, a guest half bathroom, this home has almost 2400 square feet and a two-car attached garage. The first-floor owner's suite has access to the deck overlooking the pristine water views. Upstairs, a second owner's suite also overlooks the creek and back yard. The laundry is located downstairs making this home great for one floor living if needed but still offering space for visiting family or friends. The secondary bedrooms upstairs are generously sized with walk in closets and share a Jack & Jill bath. The owners have meticulously cared for this home over the years with many wonderful features like Hardie Board siding (painted about 4 years ago), newer water heater, metal roof, and an HVAC that has been serviced twice a year since installation. This property provides a great place to kayak, paddleboard, or canoe - paradise right in your own back yard. A quick trip to the end of the cul-de-sac and you are at the community docks that have expansive water views, a place to enjoy fishing, sitting in the gazebo with a beverage of choice, or just taking in all the beauty that surrounds you. The HOA has low monthly dues which include the potential for an assigned boat slip (extra fee), yard maintenance, road maintenance, clubhouse, dock, common area maintenance, and termite bond.

    This property is not currently displayed as for sale or rent on Zillow. This may be different from what's on other websites or public sources.

    Zillow last checked:

    Listing updated:

    Listed by:

    Allen J LaCoe 910-541-1899,

    Move Realty Inc.

    Bought with:

    White Singh & Associates

    Coldwell Banker Sea Coast Advantage-CB

    Dana R White, 297697

    Coldwell Banker Sea Coast Advantage-CB

    Source: Hive MLS,MLS#: 100378900MLS LogoOriginating MLS: Cape Fear Realtors MLS, Inc.

    Facts & features

    Interior

    Bedrooms & bathrooms
    • Bedrooms: 4
    • Bathrooms: 4
    • Full bathrooms: 3
    • 1/2 bathrooms: 1
    Rooms
    • Room types: Master Bedroom, Kitchen, Breakfast Nook, Dining Room, Family Room, Living Room, Sunroom, Bedroom 3, Bedroom 4
    Primary bedroom
    • Description: Overlooks backyard creek view
    • Level: Second
    • Dimensions: 13 x 12
    Primary bedroom
    • Description: Access to the deck with creek views.
    • Level: First
    • Dimensions: 15 x 12
    Bedroom 3
    • Description: Walk in closet
    • Level: Second
    • Dimensions: 11.5 x 11
    Bedroom 4
    • Description: Walk in closet
    • Level: Second
    • Dimensions: 12 x 11
    Breakfast nook
    • Description: Enjoy coffee with a water view & wild life
    • Level: First
    • Dimensions: 11 x 9
    Dining room
    • Level: First
    • Dimensions: 11 x 11
    Family room
    • Description: Bench seat to enjoy the creek view
    • Level: First
    • Dimensions: 19 x 14
    Kitchen
    • Level: First
    • Dimensions: 14 x 9
    Living room
    • Description: Built in bookshelves & wood fire place
    • Level: First
    • Dimensions: 15 x 15
    Sunroom
    • Description: Heated & Cooled and deck access
    • Level: First
    • Dimensions: 11 x 11
    Heating
    • Fireplace(s), Heat Pump, Zoned, Electric
    Cooling
    • Central Air, Heat Pump, Zoned
    Appliances
    • Included: Electric Oven, Built-In Microwave, Self Cleaning Oven, Refrigerator, Range, Dishwasher, Convection Oven
    • Laundry: Dryer Hookup, Washer Hookup, Laundry Closet
    Features
    • Master Downstairs, Walk-in Closet(s), Entrance Foyer, Solid Surface, Whirlpool, Bookcases, Ceiling Fan(s), Walk-in Shower, Blinds/Shades, Walk-In Closet(s)
    • Flooring: Carpet, LVT/LVP, Tile, Wood
    • Basement: None
    • Attic: Pull Down Stairs
    Interior area
    • Total structure area: 2,382
    • Total interior livable area: 2,382 sqft

    Property

    Parking
    • Total spaces: 2
    • Parking features: Attached, Concrete, Off Street
    • Has attached garage: Yes
    • Uncovered spaces: 2
    Features
    • Levels: Two
    • Stories: 2
    • Patio & porch: Deck, Patio, Porch
    • Exterior features: DP50 Windows
    • Fencing: Back Yard,Partial
    • Has view: Yes
    • View description: Creek/Stream, Marsh
    • Has water view: Yes
    • Water view: Creek/Stream,Marsh
    • Waterfront features: Water Access Comm, Boat Dock, Boat Slip
    • Frontage type: Creek
    Lot
    • Size: 0.28 Acres
    • Dimensions: 76 x 188 x 75 x 158
    • Features: Dead End, Boat Dock, Boat Slip, Water Access Comm
    Details
    • Parcel number: R07209010004000
    • Zoning: R-15
    • Special conditions: Standard

    Construction

    Type & style
    • Home type: SingleFamily
    • Property subtype: Single Family Residence
    Materials
    • Fiber Cement
    • Foundation: Crawl Space
    • Roof: Metal
    Condition
    • New construction: No
    • Year built: 1995
    Details
    • Warranty included: Yes

    Utilities & green energy

    • Sewer: Public Sewer
    • Water: Public
    • Utilities for property: Sewer Available, Water Available

    Community & HOA

    Community
    • Subdivision: Mason Knoll
    HOA
    • Has HOA: Yes
    • Amenities included: Waterfront Community, Boat Dock, Boat Slip, Clubhouse, Maintenance Common Areas, Maintenance Grounds, Maintenance Roads, Management, Taxes, Termite Bond, See Remarks
    • HOA fee: $2,004 monthly
    • HOA name: Mason Knoll POA - William King
    • HOA phone: 919-625-4476
    Location
    • Region: Wilmington

    Financial & listing details

    • Price per square foot: $348/sqft
    • Tax assessed value: $379,800
    • Annual tax amount: $3,228
    • Date on market: 8/25/2025
    • Cumulative days on market: 53 days
    • Listing agreement: Exclusive Right To Sell
    • Listing terms: Cash,Conventional,FHA
    • Road surface type: Paved

    Price history

    DateEventPrice
    6/30/2023Sold$765,000+2%$321/sqft
    Source: Hive MLS #100378900 Report a problem
    6/5/2023Pending sale$750,000$315/sqft
    Source: Hive MLS #100378900 Report a problem
    5/12/2023Price change$750,000-2.6%$315/sqft
    Source: Hive MLS #100378900 Report a problem
    4/30/2023Price change$769,900-3.8%$323/sqft
    Source: Hive MLS #100378900 Report a problem
    4/14/2023Listed for sale$800,000+120.7%$336/sqft
    Source: Hive MLS #100378900 Report a problem
    1/9/2006Sold$362,500$152/sqft
    Source: Hive MLS #30355793 Report a problem

    Public tax history

    YearProperty taxesTax assessment
    2025$4,043 +21.4%$687,000 +79.5%
    2024$3,329 +3.7%$382,700 +0.8%
    2023$3,209 -0.6%$379,800
    2022$3,228 -0.7%$379,800
    2021$3,250 +1.6%$379,800 +25.1%
    2020$3,199 $303,700
    2019$3,199 $303,700
    2018$3,199 $303,700
    2017$3,199 +6.2%$303,700 +11.7%
    2016$3,013 +4.6%$271,900
    2015$2,879 +4.4%$271,900
    2014$2,757 $271,900
    2013-- $271,900
    2012-- $271,900 -15.3%
    2011-- $320,849
    2010-- $320,849
    2009-- --
    2008-- --
    2007-- --
    2005-- $176,835
    2004-- $176,835
    2003-- $176,835
    2002-- $176,835
    2001-- $176,835
    2000-- $176,835
    Find assessor info on the county website

    Neighborhood: Masonboro

    Nearby schools

    GreatSchools rating
    Get a cash offer in 3 minutes
    Find out how much your home could sell for in as little as 3 minutes with a no-obligation cash offer.
    Estimated market value
    $828,200
    Get a cash offer in 3 minutes
    Find out how much your home could sell for in as little as 3 minutes with a no-obligation cash offer.
    Estimated market value
    $828,200