Modern Farm House Chic in Historic Government Hill. Less than a mile from the Pearl Entertainment District and the San Antonio Riverwalk. Architectural oak columns and brick-accented beams welcome you into this beautifully updated home with soaring ceilings, wood floors throughout, open concept kitchen with granite counters and island, new cabinetry, glass tiled backsplash, stainless appliances and walk-in pantry. Every room in the home was redesigned with stylish appointments. Primary suite downstairs has high ceilings, large closet, standing seam glass shower, soaking tub, decorative double vanity with wood-look ceramic tile walls. Large ensuite upstairs is perfect for generational living with additional family area and unique study with wood accented walls. All bathrooms have been updated with decorative tile flooring, bamboo wood vanities and modern fixtures. Entertainers backyard complete with privacy fence, deck, turf, xeriscaping and lighting in a private setting. Driveway/Carport, water softener, upgraded HVACs and recent 2022 lead abatement exterior repainting included in recent updates. Large utility room with lots of storage. Walk or bike to fun! Chic new restaurants and shopping at The Pearl, Witte and McNay museums, Children's DoSeum, San Antonio Zoo and Botanical Gardens, and downtown all within a 2 mile radius.
Sold
Price Unknown
702 MASON ST, San Antonio, TX 78208
3beds
2,994sqft
Single Family Residence
Built in 1960
3,354 Square Feet Lot
$605,400 Zestimate®
$--/sqft
$4,414 Estimated rent
Home value
$605,400
$563,000 - $654,000
$4,414/mo
Zestimate® history
Owner options
List your home for rent
$4,414/mo
Rent Zestimate®
Find your next renter with Zillow Rental Manager. Plus, with online applications, you can quickly screen prospective tenants – for free.
$4,414/mo
Rent Zestimate®
Refinance and save
Refinancing to a lower rate could help reduce your monthly payments and save thousands over the life of the loan.
Explore your selling options
Work with a Zillow partner agent
Leverage their expertise and Zillow's premium Showcase listings to get your home seen by more buyers.
Get startedList with your own agent
Get your home in front of millions of buyers by listing it on Zillow.
Learn how to do itSell it yourself
Take full control of how buyers see your home on Zillow by listing For Sale by Owner (FSBO).
List your homeWhat's special
Modern fixturesModern farm house chicHigh ceilingsUnique studySoaring ceilingsWood floors throughoutGranite counters
Zillow last checked:
Listing updated:
Listed by:
Diana Rosenberger TREC #443758 (210) 828-0635,
Trinidad Realty Partners, Inc
Source: LERA MLS,MLS#: 1691505
Facts & features
Interior
Bedrooms & bathrooms
- Bedrooms: 3
- Bathrooms: 4
- Full bathrooms: 3
- 1/2 bathrooms: 1
Primary bedroom
- Features: Walk-In Closet(s), Full Bath
- Area: 285
- Dimensions: 19 x 15
Bedroom 2
- Area: 216
- Dimensions: 18 x 12
Bedroom 3
- Area: 144
- Dimensions: 12 x 12
Primary bathroom
- Features: Tub/Shower Separate, Double Vanity
- Area: 144
- Dimensions: 12 x 12
Dining room
- Area: 390
- Dimensions: 26 x 15
Kitchen
- Area: 140
- Dimensions: 20 x 7
Living room
- Area: 520
- Dimensions: 20 x 26
Office
- Area: 84
- Dimensions: 7 x 12
Heating
- Central, Heat Pump, Electric
Cooling
- Two Central
Appliances
- Included: Cooktop, Range, Disposal, Dishwasher, Water Softener Owned, Electric Water Heater, Electric Cooktop
- Laundry: Main Level, Lower Level, Washer Hookup, Dryer Connection
Features
- Two Living Area, Two Eating Areas, Kitchen Island, Breakfast Bar, Pantry, Study/Library, Utility Room Inside, Secondary Bedroom Down, High Ceilings, Open Floorplan, High Speed Internet, Walk-In Closet(s), Master Downstairs, Ceiling Fan(s), Chandelier, Solid Counter Tops
- Flooring: Ceramic Tile, Wood
- Windows: Window Coverings
- Has fireplace: No
- Fireplace features: Not Applicable
Interior area
- Total structure area: 2,994
- Total interior livable area: 2,994 sqft
Property
Parking
- Total spaces: 1
- Parking features: None, One Car Carport, Unpaved Drive
- Carport spaces: 1
- Has uncovered spaces: Yes
Features
- Levels: Two
- Stories: 2
- Pool features: None
- Fencing: Privacy
Lot
- Size: 3,354 Square Feet
- Features: Corner Lot
Details
- Parcel number: 012760080013
Construction
Type & style
- Home type: SingleFamily
- Property subtype: Single Family Residence
Materials
- Wood Siding, Siding
- Roof: Metal
Condition
- Pre-Owned
- New construction: No
- Year built: 1960
Utilities & green energy
- Electric: CPS
- Sewer: SAWS, Sewer System
- Water: SAWS, Water System
- Utilities for property: Cable Available, City Garbage service
Community & HOA
Community
- Features: None
- Security: Smoke Detector(s)
- Subdivision: Government Hill Historic
Location
- Region: San Antonio
Financial & listing details
- Tax assessed value: $516,800
- Annual tax amount: $16,941
- Date on market: 9/11/2025
- Cumulative days on market: 202 days
- Listing terms: Conventional,FHA,VA Loan,TX Vet,Cash
Price history
| Date | Event | Price |
|---|---|---|
| 2/29/2024 | Sold | -- |
Source:  LERA MLS #1691505 Report a problem LERA MLS #1691505 Report a problem | ||
| 2/1/2024 | Pending sale | $585,000$195/sqft |
Source: LERA MLS #1691505 Report a problem | ||
| 1/19/2024 | Contingent | $585,000$195/sqft |
Source: LERA MLS #1691505 Report a problem | ||
| 12/28/2023 | Listing removed | -- |
Source: Zillow Rentals Report a problem | ||
| 11/22/2023 | Listed for sale | $585,000$195/sqft |
Source: LERA MLS #1691505 Report a problem | ||
| 10/22/2023 | Price change | $3,000-14.3%$1/sqft |
Source: Zillow Rentals Report a problem | ||
| 10/11/2023 | Listed for rent | $3,500$1/sqft |
Source: Zillow Rentals Report a problem | ||
| 10/11/2023 | Listing removed | -- |
Source: LERA MLS #1691505 Report a problem | ||
| 8/30/2023 | Price change | $585,000-1.7%$195/sqft |
Source: LERA MLS #1691505 Report a problem | ||
| 5/30/2023 | Listed for sale | $595,000$199/sqft |
Source: LERA MLS #1691505 Report a problem | ||
| 6/29/2017 | Sold | -- |
Source: LERA MLS #44006_1227664 Report a problem | ||
| 12/9/2015 | Sold | -- |
Source: LERA MLS #44006_1120915 Report a problem | ||
| 2/10/2010 | Sold | -- |
Source: Public Record Report a problem | ||
Public tax history
| Year | Property taxes | Tax assessment |
|---|---|---|
| 2025 | $9,770 -6.4% | $516,800 -1.8% |
| 2024 | $10,439 -6.5% | $526,230 -2.3% |
| 2023 | $11,169 -13.5% | $538,800 +2.3% |
| 2022 | $12,915 +8.9% | $526,801 +10% |
| 2021 | $11,861 | $478,910 +8.9% |
| 2020 | $11,861 +9.4% | $439,859 +10% |
| 2019 | $10,845 | $399,872 +10% |
| 2018 | $10,845 +27.6% | $363,520 +21.4% |
| 2017 | $8,498 +95.4% | $299,460 +94.4% |
| 2016 | $4,348 +121.3% | $154,040 +18.7% |
| 2015 | $1,964 | $129,720 |
Find assessor info on the county website
Neighborhood: Government Hill Alliance
Nearby homes
- $273,5003 bd2 ba1.9k sqft1624 N Palmetto St, San Antonio, TX 78208Off Market
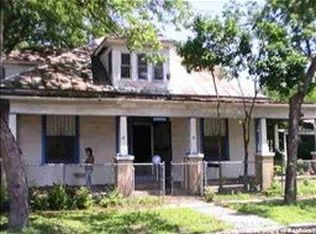
- $297,7004 bd2 ba1.6k sqft706 Mason St, San Antonio, TX 78208Off Market
- $222,4003 bd2 ba1.9k sqft1624 N Palmetto, San Antonio, TX 78208Off Market
- $204,4004 bd2 ba1.8k sqft632 Mason St, San Antonio, TX 78208Off Market
- $220,7002 bd2 ba1.2k sqft708 Mason St, San Antonio, TX 78208Off Market
- $182,6002 bd1 ba966 sqft1618 N Palmetto, San Antonio, TX 78208Off Market
- $161,5003 bd2 ba1.3k sqft1623 N Palmetto, San Antonio, TX 78208Off Market
- $429,1303 bd2 ba1.6k sqft703 Mason St, San Antonio, TX 78208Off Market
Nearby schools
GreatSchools rating
- 4/10Hawthorne Pk-8 AcademyGrades: PK-8Distance: 1.1 mi
- 4/10Edison High SchoolGrades: 9-12Distance: 3.3 mi
Schools provided by the listing agent
- District: San Antonio I.S.D.
Source: LERA MLS. This data may not be complete. We recommend contacting the local school district to confirm school assignments for this home.
Get a cash offer in 3 minutes
Find out how much your home could sell for in as little as 3 minutes with a no-obligation cash offer.
Estimated market value
$605,400
Get a cash offer in 3 minutes
Find out how much your home could sell for in as little as 3 minutes with a no-obligation cash offer.
Estimated market value
$605,400
Nearby cities
Nearby neighborhoods
Nearby zip codes
Other San Antonio Topics
