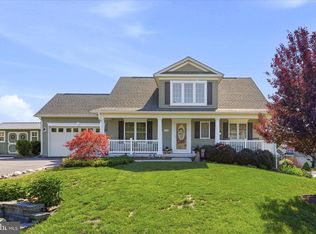
Welcome to Lake Holiday! This 3 level Home Shows like a Model with Many Upgrades and lots of Natural Light. MAIN Level features Large, Open Kitchen with Breakfast Nook, Island, Plenty of Cabinets and Granite Counter space, Huge Pantry, Quiet Bosch Dishwasher and Double Oven. Enjoy cookouts on the New Timbertech Deck and Beautiful Landscaped Yard. Bright Living Room area off the kitchen with lots of natural light and cozy fireplace. Formal Dining area, oversized 2 car garage and mud room. Upper Level features a Loft /secondary Living room area and 3 Spacious Bedrooms. Primary Bedroom has many upgrades including tray ceilings, primary ensuite with Large walk in closet, luxury soaking bathtub with separate glass shower stall. 2 Additional Large Bedrooms with double door closets and brand new carpet. Basement has lots of storage space and great potential to be finished for additional living space with walk out access to the back yard. Upgrades Include: Deck, New carpet, front door and storm door, Appliances, Landscaping, Attic Fan, Driveway Resealed, Granite Countertops resealed and Fresh Paint. Lake Holiday Community provides, Lake/Beach access, boat dock access, Kayaking, Fishing, Boating, Playgrounds, Walking Trails, Dog Park area, Tennis/Pickle Ball, Volleyball , Basketball courts and 24 hour gated community. . Lake Holiday Country Club hosts activities like movies on the beach, food trucks, snack shack, picnic tables, etc. and many social activities for the community.
Sold for $429,000
Zillow last checked:
Listing updated:
Bought with:
Stephanie Ryall, 0225214221
Realty ONE Group Old Towne
Source: Bright MLS,MLS#: VAFV2015880
Price history
| Date | Event | Price |
|---|---|---|
| 12/20/2023 | Sold | $429,000$183/sqft |
Source:  Bright MLS #VAFV2015880 Report a problem Bright MLS #VAFV2015880 Report a problem | ||
| 11/17/2023 | Contingent | $429,000$183/sqft |
Source: Bright MLS #VAFV2015880 Report a problem | ||
| 11/16/2023 | Listed for sale | $429,000$183/sqft |
Source: Bright MLS #VAFV2015880 Report a problem | ||
| 10/24/2023 | Listing removed | $429,000$183/sqft |
Source: Bright MLS #VAFV2015480 Report a problem | ||
| 10/13/2023 | Listed for sale | $429,000+17.6%$183/sqft |
Source: Bright MLS #VAFV2015480 Report a problem | ||
| 11/29/2021 | Sold | $364,900$156/sqft |
Source: Bright MLS #VAFV2001556 Report a problem | ||
| 10/24/2021 | Pending sale | $364,900$156/sqft |
Source: Bright MLS #VAFV2001556 Report a problem | ||
| 9/25/2021 | Price change | $364,900-1.4%$156/sqft |
Source: Bright MLS #VAFV2001556 Report a problem | ||
| 9/1/2021 | Listed for sale | $369,900+51%$158/sqft |
Source: Bright MLS #VAFV2001556 Report a problem | ||
| 12/21/2016 | Sold | $245,000$105/sqft |
Source: Public Record Report a problem | ||
Nearby homes
Get a cash offer in 3 minutes
Find out how much your home could sell for in as little as 3 minutes with a no-obligation cash offer.
Estimated market value
$493,200
