Skip main navigation
Closed
  • $468,000

    702 Maxwell Ave, Daphne, AL 36526

    4beds
    2,250sqft
    Residential
    Built in 1963
    0.29 Acres Lot
    $515,500 Zestimate®
    $208/sqft
    $2,612 Estimated rent

    Home value

    $515,500

    $479,000 - $562,000

    $2,612/mo

    Zestimate® history
    Loading
    Loading...

    Owner options

    List your home for rent

    $2,612/mo

    Rent Zestimate®

    Find your next renter with Zillow Rental Manager. Plus, with online applications, you can quickly screen prospective tenants – for free.

    Learn more

    $2,612/mo

    Rent Zestimate®

    Refinance and save

    $2,623/mo

    Est. payment

    Refinancing to a lower rate could help reduce your monthly payments and save thousands over the life of the loan.

    See today's rates

    $2,623/mo

    Est. payment

    Explore your selling options

    Work with a Zillow partner agent

    Leverage their expertise and Zillow's premium Showcase listings to get your home seen by more buyers.

    Get started

    List with your own agent

    Get your home in front of millions of buyers by listing it on Zillow.

    Learn how to do it

    Sell it yourself

    Take full control of how buyers see your home on Zillow by listing For Sale by Owner (FSBO).

    List your home

    What's special

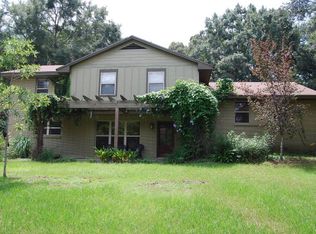
    Classic modern updates and beautiful curb appeal in this easy to maintain home in the heart of Olde Towne Daphne. This one level brick and hardy board home has 1750 Square feet of living in the main home with 3 Bedrooms and 3 Full Bathrooms. Separate from the main house in the back yard is an extra energy efficient apartment that has its own kitchenette, laundry and full bathroom with a total of 500 sq. ft. heated and cooled, which makes a grand total of 4 bedrooms and 4 Bathrooms. Fully updated kitchen with quartz counter tops, beautiful white subway tile, stainless steel appliances, recessed lighting, a large breakfast area and off the kitchen is a coffee bar/pantry area that is out of sight but easy to access. The primary suite has two walk-in closets with a first-class bathroom that has a double vanity, soaking tub, and tiled separate shower. The second bedroom has a beautifully updated ensuite bathroom with a tiled shower/tub combo and walk-in closet. In the 2020 renovation a new metal roof, hardy board siding, tongue and groove wood soffits, electrical and plumbing was updated throughout the home, so maintenance is a breeze. There is a one car garage/workshop that is 12’ x 30’ that could easily be enclosed to add to the apartment and has an extra 10’ x 28’ concrete parking pad that is fenced in and is perfect for storing a boat or trailer. A short golf cart ride or walk away from Multiple Bay access points, parks, schools, shops and restaurants that make living in Olde Towne Daphne (OTD) one of the best decisions you will ever make in your life!

    Zillow last checked:

    Listing updated:

    Listed by:

    Bo Nichols Team Main:251-626-2030,

    Nichols Real Estate

    Bought with:

    Chrystal Morrill

    Elite Real Estate Solutions, LLC

    Source: Baldwin Realtors,MLS#: 342623MLS Logo

    Facts & features

    Interior

    Bedrooms & bathrooms
    • Bedrooms: 4
    • Bathrooms: 4
    • Full bathrooms: 4
    • Main level bedrooms: 4
    Primary bedroom
    • Features: Walk-In Closet(s)
    • Level: Main
    • Area: 143
    • Dimensions: 13 x 11
    Bedroom 2
    • Level: Main
    • Area: 120
    • Dimensions: 12 x 10
    Bedroom 3
    • Level: Main
    • Area: 120
    • Dimensions: 12 x 10
    Bedroom 4
    • Level: Main
    • Area: 121
    • Dimensions: 11 x 11
    Primary bathroom
    • Features: Double Vanity, Soaking Tub, Separate Shower
    Dining room
    • Level: Main
    • Area: 110
    • Dimensions: 11 x 10
    Kitchen
    • Level: Main
    • Area: 165
    • Dimensions: 15 x 11
    Living room
    • Level: Main
    • Area: 210
    • Dimensions: 15 x 14
    Heating
    • Central
    Cooling
    • Electric, Ceiling Fan(s)
    Appliances
    • Included: Dishwasher, Disposal, Convection Oven, Microwave, Refrigerator w/Ice Maker
    • Laundry: Main Level
    Features
    • Ceiling Fan(s), En-Suite, High Speed Internet
    • Flooring: Carpet, Tile
    • Windows: Double Pane Windows
    • Has basement: No
    • Has fireplace: No
    Interior area
    • Total structure area: 2,250
    • Total interior livable area: 2,250 sqft

    Property

    Parking
    • Total spaces: 1
    • Parking features: Detached, Garage
    • Has garage: Yes
    • Covered spaces: 1
    Features
    • Levels: One
    • Stories: 1
    • Patio & porch: Porch, Front Porch
    • Exterior features: Outdoor Kitchen, Storage, Termite Contract
    • Fencing: Fenced,Fenced Storage
    • Has view: Yes
    • View description: None
    • Waterfront features: No Waterfront
    Lot
    • Size: 0.29 Acres
    • Dimensions: 100 x 125
    • Features: Less than 1 acre
    Details
    • Additional structures: Guest Cottage
    • Parcel number: 4309420001025.000
    • Zoning description: Single Family Residence

    Construction

    Type & style
    • Home type: SingleFamily
    • Architectural style: Ranch
    • Property subtype: Residential
    Materials
    • Brick, Wood Siding, Hardboard, Frame
    • Foundation: Slab
    • Roof: Metal
    Condition
    • Resale
    • New construction: No
    • Year built: 1963

    Utilities & green energy

    • Sewer: Public Sewer
    • Water: Public
    • Utilities for property: Cable Connected

    Community & neighborhood

    Security
    • Security features: Smoke Detector(s), Carbon Monoxide Detector(s)
    Community
    • Community features: None
    Location
    • Region: Daphne
    • Subdivision: Maxwell Heights

    HOA & financial

    HOA
    • Has HOA: No

    Other

    Other facts
    • Price range: $468K - $468K
    • Ownership: Whole/Full

    Price history

    DateEventPrice
    11/20/2023Sold$468,000-1.5%$208/sqft
    Source: Baldwin Realtors #342623 Report a problem
    4/18/2023Price change$474,900-2.1%$211/sqft
    Source: Baldwin Realtors #342623 Report a problem
    3/23/2023Price change$484,900-1%$216/sqft
    Source: GCMLS #7184934 Report a problem
    3/6/2023Listed for sale$489,900+22.8%$218/sqft
    Source: GCMLS #7184934 Report a problem
    7/16/2021Sold$399,000-0.1%$177/sqft
    Source: Baldwin Realtors #315249 Report a problem
    6/11/2021Pending sale$399,500$178/sqft
    Source: Baldwin Realtors #315249 Report a problem
    6/8/2021Listed for sale$399,500$178/sqft
    Source: Baldwin Realtors #315249 Report a problem

    Public tax history

    YearProperty taxesTax assessment
    2025$4,241 +112%$92,200 +107.4%
    2024$2,000 +39.8%$44,460 +38.6%
    2023$1,431 $32,080 +22.6%
    2022-- $26,160 +1.2%
    2021$807 +10.6%$25,860 +43.5%
    2020$730 +7.5%$18,020 +7%
    2019$679 -4.4%$16,840 +1.9%
    2018$710 +9.2%$16,520 +2.1%
    2017$651 $16,180 +16.7%
    2016$651 $13,860 +4.1%
    2015-- $13,320
    2014-- $13,320 -3.9%
    2013-- $13,860 -9.2%
    2011-- $15,260 -5.9%
    2010-- $16,220 -1.6%
    2009$664 $16,480
    2008$664 +30.4%$16,480 +28%
    2007$509 +4.8%$12,880 +4.4%
    2006$486 +11.7%$12,340 +10.6%
    2005$435 -48.9%$11,160 -43.6%
    2004$851 $19,780
    2003$851 +6.8%$19,780 +6.8%
    2002$796 +1.2%$18,520
    2001$787 +125.2%$18,520 +100%
    2000$350 $9,260

    Find assessor info on the county website

    Neighborhood: 36526

    Nearby schools

    GreatSchools rating
    Schools provided by the listing agent
    • Elementary: Daphne Elementary,WJ Carroll Intermediate
    • Middle: Daphne Middle
    • High: Daphne High

    Source: Baldwin Realtors. This data may not be complete. We recommend contacting the local school district to confirm school assignments for this home.

    Get a cash offer in 3 minutes
    Find out how much your home could sell for in as little as 3 minutes with a no-obligation cash offer.
    Estimated market value
    $515,500
    Get a cash offer in 3 minutes
    Find out how much your home could sell for in as little as 3 minutes with a no-obligation cash offer.
    Estimated market value
    $515,500