Welcome to 702 May Drive in Jonesborough, Tennessee -- a fully renovated, move-in-ready home offering modern updates, functional living space, and an unbeatable location just minutes from Tennessee's oldest town.
This 3-bedroom, 2-bathroom single-level home has been completely updated, so buyers get the character of an established neighborhood with the peace of mind of a new build. The heart of the home features an open floor plan, and the 2-car garage adds storage and practicality that single-level homes in this area often lack.
The spacious primary suite is a rare find, featuring a private en suite bathroom and separate his-and-hers walk-in closets. Two additional bedrooms and a second full bath provide plenty of space for family, guests, or a home office.
Located just minutes from historic downtown Jonesborough, you'll enjoy easy access to local shops, restaurants, festivals, and community events that make this one of East Tennessee's most desirable small towns. With its extensive renovations, functional layout, and prime location, 702 May Drive is ready for its next owner to move in and start enjoying from day one.
Call today to schedule your private showing
Buyer/buyer's agent to verify
Pending
$349,900
702 May Dr, Jonesborough, TN 37659
3beds
1,425sqft
Single Family Residence, Residential
Built in 1961
0.57 Acres Lot
$342,700 Zestimate®
$246/sqft
$-- HOA
What's special
- 74 days
- 91
- 0
Zillow last checked:
Listing updated:
Listed by:
Laura Meade 404-433-7371,
LPT Realty - Griffin Home Group 423-482-0743
Source: TVRMLS,MLS#: 9997360
Facts & features
Interior
Bedrooms & bathrooms
- Bedrooms: 3
- Bathrooms: 2
- Full bathrooms: 2
Primary bedroom
- Level: First
- Area: 165
- Dimensions: 11 x 15
Bedroom 2
- Level: First
- Area: 110
- Dimensions: 10 x 11
Bedroom 3
- Level: First
- Area: 110
- Dimensions: 10 x 11
Bathroom 1
- Level: First
Kitchen
- Level: First
- Area: 216
- Dimensions: 12 x 18
Living room
- Level: First
- Area: 276
- Dimensions: 12 x 23
Heating
- Central, Heat Pump
Cooling
- Central Air, Heat Pump
Appliances
- Included: Dishwasher, Electric Range, Microwave, Range, Refrigerator
- Laundry: Electric Dryer Hookup, Washer Hookup
Features
- Master Downstairs, Kitchen Island, Kitchen/Dining Combo, Marble Counters, Remodeled
- Flooring: Luxury Vinyl, See Remarks
- Windows: Double Pane Windows, Single Pane Windows, Storm Window(s)
- Basement: Crawl Space
Interior area
- Total structure area: 1,425
- Total interior livable area: 1,425 sqft
- Finished area below ground: 0
Property
Parking
- Total spaces: 2
- Parking features: Asphalt, Attached, Garage Door Opener
- Attached garage spaces: 2
Features
- Levels: One
- Stories: 1
- Patio & porch: Porch, Rear Porch
Lot
- Size: 0.57 Acres
- Dimensions: 145.27 x 161.75
- Topography: Level, Sloped
Details
- Parcel number: 051m A 025.00
- Zoning: Residential
Construction
Type & style
- Home type: SingleFamily
- Architectural style: Ranch,Traditional
- Property subtype: Single Family Residence, Residential
Materials
- Brick
- Foundation: Block
- Roof: Metal
Condition
- Updated/Remodeled,Above Average,Average
- New construction: No
- Year built: 1961
Utilities & green energy
- Sewer: Public Sewer
- Water: Public
- Utilities for property: Cable Available, Electricity Connected, Sewer Connected, Water Connected
Community & HOA
Community
- Security: Smoke Detector(s)
- Subdivision: N Jonesboro
HOA
- Has HOA: No
Location
- Region: Jonesborough
Financial & listing details
- Price per square foot: $246/sqft
- Tax assessed value: $234,700
- Annual tax amount: $1,731
- Date on market: 6/25/2026
- Listing terms: Cash,Conventional,FHA,THDA,USDA Loan,VA Loan
- Electric utility on property: Yes
Estimated market value
$342,700
$326,000 - $360,000
$1,865/mo
Price history
| Date | Event | Price |
|---|---|---|
| 8/10/2026 | Pending sale | $349,900$246/sqft |
Source: TVRMLS #9997360 Report a problem | ||
| 6/25/2026 | Listed for sale | $349,900+105.8%$246/sqft |
Source: TVRMLS #9997360 Report a problem | ||
| 3/27/2026 | Sold | $170,000-22.7%$119/sqft |
Source: Public Record Report a problem | ||
| 2/9/2026 | Listed for sale | $219,995+192.2%$154/sqft |
Source: TVRMLS #9990994 Report a problem | ||
| 8/17/2015 | Sold | $75,300$53/sqft |
Source: TVRMLS #356871 Report a problem | ||
| 3/24/2015 | Listing removed | $75,300$53/sqft |
Source: Greater Kingsport Realty #356871 Report a problem | ||
| 2/10/2015 | Price change | $75,300-42%$53/sqft |
Source: Greater Kingsport Realty #356871 Report a problem | ||
| 12/23/2014 | Listed for sale | $129,900+15.7%$91/sqft |
Source: Greater Kingsport Realty #356871 Report a problem | ||
| 2/25/2011 | Sold | $112,235-13.8%$79/sqft |
Source: Public Record Report a problem | ||
| 4/22/2009 | Sold | $130,175-7%$91/sqft |
Source: Public Record Report a problem | ||
| 3/22/2006 | Sold | $140,000$98/sqft |
Source: Public Record Report a problem | ||
Public tax history
| Year | Property taxes | Tax assessment |
|---|---|---|
| 2025 | $1,731 +10.2% | $58,675 |
| 2024 | $1,570 -0.2% | $58,675 +34.2% |
| 2023 | $1,574 +7.5% | $43,725 |
| 2022 | $1,465 | $43,725 |
| 2021 | $1,465 | $43,725 |
| 2020 | $1,465 +55.8% | $43,725 |
| 2019 | $940 | $43,725 +27.8% |
| 2018 | -- | $34,225 |
| 2017 | $1,263 | $34,225 |
| 2016 | $1,263 +12.2% | $34,225 |
| 2015 | $1,126 | $34,225 |
| 2014 | $1,126 | $34,225 |
| 2013 | -- | $34,225 -6.2% |
| 2011 | $1,165 +3.2% | $36,475 |
| 2010 | $1,129 | $36,475 |
| 2009 | $1,129 | $36,475 |
| 2008 | -- | $36,475 +39.2% |
| 2007 | $1,019 +16.7% | $26,200 +6.2% |
| 2006 | $874 +3.8% | $24,675 |
| 2005 | $841 | $24,675 |
| 2004 | $841 +7% | $24,675 +15.4% |
| 2003 | $787 | $21,375 0% |
| 2001 | -- | $21,384 -75% |
| 2000 | -- | $85,537 |
Find assessor info on the county website
Monthly payment
Est. payment
Payment breakdown
Explore the cost of this home by adjusting the details. Changes won't be saved.Climate risks
Neighborhood: 37659
Nearby schools
Schools provided by the listing agent
- Elementary: Jonesborough
- Middle: Jonesborough
- High: David Crockett
Source: TVRMLS. This data may not be complete. We recommend contacting the local school district to confirm school assignments for this home.
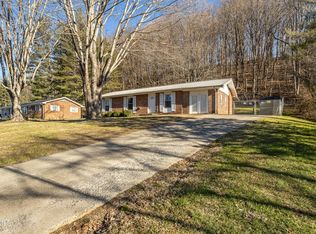
Similar homes
- $349,9003 bd3 ba1.9k sqft1208 W College St, Jonesborough, TN 37659For Sale
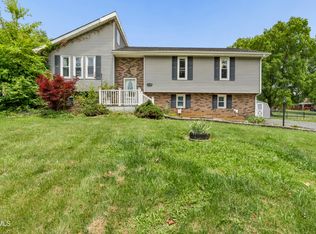 MLS ID #9999126, Kayla Absher. TVRMLS
 - $374,8003 bd2 ba1.4k sqft142 Mystic Ln, Jonesborough, TN 37659For Sale
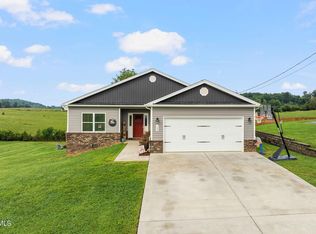 MLS ID #9999552, Amanda Westbrook. TVRMLS
 - $415,0003 bd2 ba1.5k sqft511 Headtown Rd, Jonesborough, TN 37659For Sale
 MLS ID #9999239, Aubrey Talarico. TVRMLS
 - $332,0003 bd3 ba1.9k sqft232 New Hope Rd, Jonesborough, TN 37659For Sale
 MLS ID #9997231, Heather O'Daniel. TVRMLS
