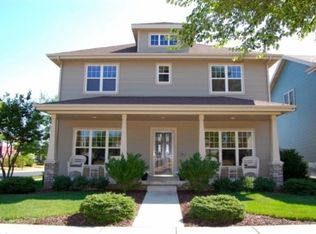
Prairie/Craftsman character meets a truly enchanting garden setting in this beautifully cared-for home. Set on a corner lot, the wraparound porch and brick patio overlook a private “secret garden” filled with native, pollinator-friendly plantings. Inside, 10' ceilings, rich trim work, oak 3-panel doors, and Craftsman details add warmth and character. The refreshed kitchen features granite counters, ceramic tile backsplash, induction range, custom cabinet mouldings, and a spacious built-in desk. Thoughtful updates include a new roof, gutters & downspouts (2025), solar panels, EV charger, newer carpet, hybrid electric water heater, air exchanger, and radon mitigation. The lower level offers high ceilings, an egress window, bath rough-in, and exciting potential for future living space.
Offer-show
$525,000
702 McLean Dr, Madison, WI 53718
3beds
2,285sqft
Single Family Residence
Built in 2007
6,534 Square Feet Lot
$521,100 Zestimate®
$230/sqft
$-- HOA
What's special
- --
- on Zillow
- 821
- views
- 71
- saves
Zillow last checked:
Listing updated:
Listed by:
Anna Trull,
Stark Company, REALTORS,
Evan M Braun,
Stark Company, REALTORS
Source: SCWMLS,MLS#: 2032538
Facts & features
Interior
Bedrooms & bathrooms
- Bedrooms: 3
- Bathrooms: 3
- Full bathrooms: 2
- 1/2 bathrooms: 1
- Main level bathrooms: 1
Primary bedroom
- Level: Upper
- Area: 208
- Dimensions: 13 x 16
Bedroom 2
- Level: Upper
- Area: 144
- Dimensions: 12 x 12
Bedroom 3
- Level: Upper
- Area: 140
- Dimensions: 10 x 14
Dining room
- Level: Main
- Area: 143
- Dimensions: 11 x 13
Kitchen
- Features: Breakfast Bar, Pantry, Range/Oven, Refrigerator, Dishwasher, Disposal
- Level: Main
- Area: 156
- Dimensions: 12 x 13
Living room
- Level: Main
- Area: 132
- Dimensions: 11 x 12
Heating
- Forced Air
Cooling
- Central Air
Appliances
- Included: Washer, Dryer, Water Softener Included
- Laundry: Lower Level
Features
- Walk-In Closet(s), At Least 1 tub, Internet- Fiber available, Ceiling Fan(s), Primary Bath, Mud Room
- Basement: Full,Full Size Windows/Exposed,Sump Pump,8'+ Ceiling,Bath/Stubbed,Radon Mitigation System,Storage Space,Unfinished
- Number of fireplaces: 1
- Fireplace features: Gas, 1 fireplace
Interior area
- Total structure area: 2,285
- Total interior livable area: 2,285 sqft
- Finished area above ground: 2,285
Video & virtual tour
Property
Parking
- Total spaces: 2
- Parking features: 2 car, Attached, Garage Door Opener, Electric Vehicle Charging Station(s)
- Attached garage spaces: 2
- Has uncovered spaces: Yes
Features
- Levels: Two
- Stories: 2
- Patio & porch: Patio, Front Porch
Lot
- Size: 6,534 Square Feet
- Dimensions: 66x98
- Features: Corner Lot, Near Public Transit, Adjacent park/public land, Sidewalk
Details
- Parcel number: 071011124220
- Zoning: PUDSIP
- Other equipment: Air cleaner
Construction
Type & style
- Home type: SingleFamily
- Architectural style: Prairie/Craftsman
- Property subtype: Single Family Residence
Materials
- Vinyl Siding, Brick, Stone
- Foundation: Poured concrete foundatn
Condition
- Year built: 2007
Details
- Builder name: Veridian
Utilities & green energy
- Sewer: Public Sewer
- Water: Public
- Utilities for property: Cable Available, Internet - Cable
Green energy
- Energy generation: Solar
Community & HOA
Community
- Security: Security System, Carbon Monoxide Detector(s), Smoke Detector(s)
- Subdivision: Grandview Commons
Location
- Region: Madison
Financial & listing details
- Price per square foot: $230/sqft
- Tax assessed value: $540,700
- Annual tax amount: $9,114
- Date on market: 9/25/2026
- Inclusions: Range/oven, dishwasher, refrigerator, disposal, washer/dryer, all window blinds, sump pump, water softener, solar panels, EV charger, garage door opener + remotes, rain barrel, bird bath, compost bin, dining room mirrors, primary bathroom mirrors & treadmill in basemement
- Exclusions: Seller's personal property.
Estimated market value
$521,100
$495,000 - $547,000
$2,834/mo
Price history
| Date | Event | Price |
|---|---|---|
| 9/25/2026 | Listed for sale | $525,000+67.7%$230/sqft |
Source: SCWMLS #2032538 Report a problem | ||
| 7/10/2007 | Sold | $313,100$137/sqft |
Source: Public Record Report a problem | ||
Public tax history
| Year | Property taxes | Tax assessment |
|---|---|---|
| 2024 | $9,656 +4.9% | $493,300 +8% |
| 2023 | $9,204 | $456,800 +12% |
| 2022 | -- | $407,900 +13% |
| 2021 | -- | $361,000 +5% |
| 2020 | -- | $343,800 +2% |
| 2019 | $6,828 | $337,100 +7% |
| 2018 | $6,828 -0.3% | $315,000 +4% |
| 2017 | $6,849 +2.1% | $302,900 +3% |
| 2016 | $6,708 +2.1% | $294,100 +5.1% |
| 2014 | $6,572 +1.5% | $279,900 |
| 2013 | $6,472 -1.8% | $279,900 |
| 2012 | $6,592 +1.9% | $279,900 -3% |
| 2011 | $6,472 +0.4% | $288,600 -3% |
| 2010 | $6,447 +4.8% | $297,500 -3% |
| 2009 | $6,154 +3.1% | $306,700 -2% |
| 2008 | $5,967 +633.6% | $313,000 +656% |
| 2007 | $813 | $41,400 |
Find assessor info on the county website
Monthly payment
Est. payment
Payment breakdown
Explore the cost of this home by adjusting the details. Changes won't be saved.Climate risks
Neighborhood: McClellan Park
Nearby schools
Schools provided by the listing agent
- Elementary: Elvehjem
- Middle: Sennett
- High: Lafollette
- District: Madison
Source: SCWMLS. This data may not be complete. We recommend contacting the local school district to confirm school assignments for this home.
Similar homes
- $499,9003 bd4 ba2k sqft6605 Carlton DRIVE, Madison, WI 53718Active
 MLS ID #1982845, Jacob Schneider Group*. WIREX MLS
 - $440,0003 bd3 ba2.4k sqft250 Wind Stone Dr, Madison, WI 53718For Sale
 MLS ID #2032524, Andrea Bolan. SCWMLS
 - $485,0003 bd2 ba2.1k sqft2801 Tucson Trl, Madison, WI 53719For Sale
 MLS ID #2034236, Ericka Doran. SCWMLS
 - $427,5003 bd2 ba2.5k sqft3610 Canter Dr, Madison, WI 53718For Sale
 MLS ID #2023129, Rena M Ripp. SCWMLS
