Welcome to 702 Meadow Mead Drive in the heart of Allen, where comfort meets convenience in this charming, move-in ready home. Thoughtfully refreshed and beautifully maintained, this property offers a warm, welcoming feel from the moment you walk in.
Inside, you’ll find a light-filled layout designed for everyday living and easy entertaining. The main living area features a cozy fireplace and flows seamlessly into the dining and kitchen spaces. Perfect for hosting or just enjoying a quiet night in. The kitchen offers ample cabinet storage, functional prep space, and an open view to the main living areas (because who doesn’t love staying connected while cooking?).
The bedrooms are well-sized and versatile, ideal for guests, a home office, or whatever fits your lifestyle. The primary suite provides a comfortable retreat with its own private bath, creating a peaceful space to unwind at the end of the day.
Step outside to a spacious backyard ready for weekend BBQs, playtime, or simply relaxing under the Texas sky. With room to personalize and make it your own.
Located in an established neighborhood in Allen with convenient access to shopping, dining, and major roadways, this home offers both charm and practicality in one great package.
Whether you’re a first-time buyer or looking for your next chapter, 702 Meadow Mead is ready to welcome you home. Let’s get those showings lined up!
Sold
Price Unknown
702 Meadow Mead Dr, Allen, TX 75002
3beds
1,424sqft
Single Family Residence
Built in 1978
6,534 Square Feet Lot
$303,600 Zestimate®
$--/sqft
$2,134 Estimated rent
Home value
$303,600
$288,000 - $322,000
$2,134/mo
Zestimate® history
Owner options
List your home for rent
$2,134/mo
Rent Zestimate®
Find your next renter with Zillow Rental Manager. Plus, with online applications, you can quickly screen prospective tenants – for free.
$2,134/mo
Rent Zestimate®
Refinance and save
Refinancing to a lower rate could help reduce your monthly payments and save thousands over the life of the loan.
Explore your selling options
Work with a Zillow partner agent
Leverage their expertise and Zillow's premium Showcase listings to get your home seen by more buyers.
Get startedList with your own agent
Get your home in front of millions of buyers by listing it on Zillow.
Learn how to do itSell it yourself
Take full control of how buyers see your home on Zillow by listing For Sale by Owner (FSBO).
List your homeWhat's special
Cozy fireplaceSpacious backyardAmple cabinet storageFunctional prep spaceLight-filled layout
Zillow last checked:
Listing updated:
Listed by:
Nick McCoy 0496736 972-599-7000,
Keller Williams Legacy 972-599-7000
Bought with:
Jose Gonzalez, 0802687
Monarc Realty
Source: NTREIS,MLS#: 21254345
Facts & features
Interior
Bedrooms & bathrooms
- Bedrooms: 3
- Bathrooms: 2
- Full bathrooms: 2
Primary bedroom
- Features: En Suite Bathroom, Walk-In Closet(s)
- Level: First
- Dimensions: 15 x 15
Bedroom
- Features: Ceiling Fan(s)
- Level: First
- Dimensions: 13 x 11
Bedroom
- Features: Ceiling Fan(s)
- Level: First
- Dimensions: 11 x 10
Primary bathroom
- Features: Built-in Features, Stone Counters, Separate Shower
- Level: First
- Dimensions: 9 x 5
Other
- Features: Built-in Features, Stone Counters
- Level: First
- Dimensions: 9 x 5
Kitchen
- Features: Breakfast Bar, Built-in Features, Eat-in Kitchen, Kitchen Island
- Level: First
- Dimensions: 6 x 15
Living room
- Features: Fireplace
- Level: First
- Dimensions: 19 x 16
Heating
- Central, Electric
Cooling
- Central Air, Ceiling Fan(s), Electric
Appliances
- Included: Dishwasher, Electric Cooktop, Electric Oven, Disposal, Microwave
- Laundry: Washer Hookup, Electric Dryer Hookup, In Kitchen
Features
- Decorative/Designer Lighting Fixtures, Eat-in Kitchen, High Speed Internet, Kitchen Island, Cable TV, Walk-In Closet(s)
- Flooring: Carpet, Ceramic Tile, Engineered Hardwood, Vinyl
- Windows: Window Coverings
- Has basement: No
- Number of fireplaces: 1
- Fireplace features: Wood Burning
Interior area
- Total interior livable area: 1,424 sqft
Property
Parking
- Total spaces: 2
- Parking features: Garage
- Attached garage spaces: 2
Features
- Levels: One
- Stories: 1
- Patio & porch: Patio
- Pool features: None
- Fencing: Wood
Lot
- Size: 6,534 Square Feet
- Features: Landscaped, Subdivision, Few Trees
Details
- Parcel number: R113401202501
Construction
Type & style
- Home type: SingleFamily
- Architectural style: Traditional,Detached
- Property subtype: Single Family Residence
Materials
- Brick
- Foundation: Slab
- Roof: Composition
Condition
- Year built: 1978
Utilities & green energy
- Sewer: Public Sewer
- Water: Public
- Utilities for property: Sewer Available, Water Available, Cable Available
Community & HOA
Community
- Subdivision: Hillside Village 8
HOA
- Has HOA: No
Location
- Region: Allen
Financial & listing details
- Tax assessed value: $303,485
- Annual tax amount: $5,377
- Date on market: 5/1/2026
- Cumulative days on market: 6 days
- Exclusions: none
Price history
| Date | Event | Price |
|---|---|---|
| 6/10/2026 | Sold | -- |
Source: NTREIS #21254345 Report a problem | ||
| 5/22/2026 | Pending sale | $300,000$211/sqft |
Source: NTREIS #21254345 Report a problem | ||
| 5/7/2026 | Contingent | $300,000$211/sqft |
Source: NTREIS #21254345 Report a problem | ||
| 5/1/2026 | Listed for sale | $300,000+114.4%$211/sqft |
Source: NTREIS #21254345 Report a problem | ||
| 4/7/2015 | Listing removed | $139,900$98/sqft |
Source: Keller Williams N. Collin Co. #13120295 Report a problem | ||
| 3/31/2015 | Pending sale | $139,900$98/sqft |
Source: Keller Williams N. Collin Co. #13120295 Report a problem | ||
| 3/31/2015 | Listed for sale | $139,900+21.7%$98/sqft |
Source: Keller Williams N. Collin Co. #13120295 Report a problem | ||
| 6/9/2011 | Listing removed | $114,990$81/sqft |
Source: Ebby Halliday Realtors #11596066 Report a problem | ||
| 5/19/2011 | Listed for sale | $114,990$81/sqft |
Source: Ebby Halliday Realtors #11596066 Report a problem | ||
Public tax history
| Year | Property taxes | Tax assessment |
|---|---|---|
| 2025 | $5,377 +12.7% | $303,485 +12.8% |
| 2024 | $4,772 -1.1% | $269,003 -0.1% |
| 2023 | $4,826 +4.5% | $269,262 +15.8% |
| 2022 | $4,618 +3.9% | $232,604 +11.2% |
| 2021 | $4,446 +3% | $209,116 +5.2% |
| 2020 | $4,318 -0.6% | $198,863 +1% |
| 2019 | $4,342 +0.1% | $196,990 +5% |
| 2018 | $4,336 +22.1% | $187,685 +7.8% |
| 2017 | $3,551 | $174,129 +17.7% |
| 2016 | $3,551 +47.1% | $147,982 +10.7% |
| 2015 | $2,414 | $133,701 +16.1% |
| 2014 | $2,414 | $115,166 +18.3% |
| 2013 | -- | $97,333 +2.8% |
| 2012 | -- | $94,720 -6.7% |
| 2011 | -- | $101,523 -4.6% |
| 2010 | -- | $106,451 -2.6% |
| 2009 | -- | $109,277 +0.2% |
| 2008 | -- | $109,036 -0.3% |
| 2007 | -- | $109,403 +4.6% |
| 2006 | -- | $104,575 +2.3% |
| 2005 | -- | $102,216 -4.2% |
| 2004 | -- | $106,712 -2.6% |
| 2003 | -- | $109,521 +4.2% |
| 2002 | -- | $105,108 +11.1% |
| 2001 | -- | $94,635 +9.3% |
| 2000 | -- | $86,612 |
Find assessor info on the county website
Neighborhood: Hillside Village
Nearby homes
- $273,1003 bd2 ba1.3k sqft700 Meadow Mead Dr, Allen, TX 75002Off Market
- $278,3003 bd2 ba1.4k sqft704 Meadow Mead Dr, Allen, TX 75002Off Market

- $272,3003 bd2 ba1.4k sqft703 Wandering Way Dr, Allen, TX 75002Off Market
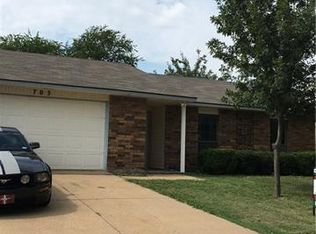
- $272,1003 bd2 ba1.4k sqft705 Wandering Way Dr, Allen, TX 75002Off Market

- $286,2003 bd2 ba1.3k sqft701 Wandering Way Dr, Allen, TX 75002Off Market
- $252,5003 bd2 ba1.3k sqft706 Meadow Mead Dr, Allen, TX 75002Off Market
- $295,7003 bd2 ba1.4k sqft703 Meadow Mead Dr, Allen, TX 75002Off Market
- $288,5003 bd2 ba1.4k sqft701 Meadow Mead Dr, Allen, TX 75002Off Market
Nearby schools
GreatSchools rating
- 7/10Alvis C Story Elementary SchoolGrades: K-6Distance: 1.5 mi
- 9/10W E Pete Ford Middle SchoolGrades: 7-8Distance: 0.3 mi
- 8/10Allen High SchoolGrades: 9-12Distance: 1.1 mi
Schools provided by the listing agent
- Elementary: Story
- Middle: Ford,Lowery Freshman Center
- High: Allen
- District: Allen ISD
Source: NTREIS. This data may not be complete. We recommend contacting the local school district to confirm school assignments for this home.
Get a cash offer in 3 minutes
Find out how much your home could sell for in as little as 3 minutes with a no-obligation cash offer.
Estimated market value
$303,600
Get a cash offer in 3 minutes
Find out how much your home could sell for in as little as 3 minutes with a no-obligation cash offer.
Estimated market value
$303,600
- Texas
- Collin County
- Allen
- 75002
- Hillside Village
- 702 Meadow Mead Dr
