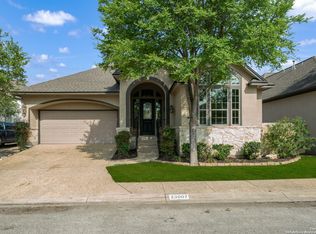
Free-Flowing Floorplan. Kitchen opens to spacious Family Room. Kitchen has Breakfast Bar and Island. Master Bedroom has 10' ceiling and 13X7 foot walk-in closet. Secondary Bedrooms 9' ceiling height, and Jack & Jill Bathroom. Large Oval Tub in Master Bath. Study could be 2nd living area. Three-car side loading garage. Texas Hill Country Covered Front Porch and Covered Rear Patio. Exterior to be combination Rock, Stucco, and Hardi-board. Approx 2356 sq.ft.
This property is not currently displayed as for sale or rent on Zillow. This may be different from what's on other websites or public sources.