Skip main navigation
Off market
  • $1,542,600

    702 Miller Ln, Alexandria, VA 22314

    5beds
    3,785sqft
    Townhouse
    Built in 2006
    1,306 Square Feet Lot
    $1,542,600 Zestimate®
    $408/sqft
    $7,154 Estimated rent

    Home value

    $1,542,600

    $1.47M - $1.62M

    $7,154/mo

    Zestimate® history
    Loading
    Loading...

    Owner options

    List your home for rent

    $7,154/mo

    Rent Zestimate®

    Find your next renter with Zillow Rental Manager. Plus, with online applications, you can quickly screen prospective tenants – for free.

    Learn more

    $7,154/mo

    Rent Zestimate®

    Refinance and save

    $9,677/mo

    Est. payment

    Refinancing to a lower rate could help reduce your monthly payments and save thousands over the life of the loan.

    See today's rates

    $9,677/mo

    Est. payment

    Explore your selling options

    Work with a Zillow partner agent

    Leverage their expertise and Zillow's premium Showcase listings to get your home seen by more buyers.

    Get started

    List with your own agent

    Get your home in front of millions of buyers by listing it on Zillow.

    Learn how to do it

    Sell it yourself

    Take full control of how buyers see your home on Zillow by listing For Sale by Owner (FSBO).

    List your home

    What's special

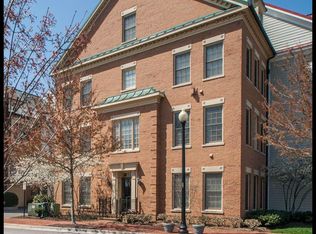
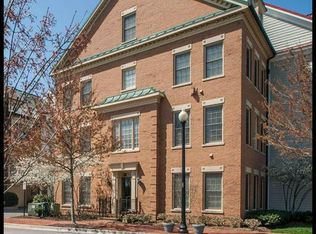
    Rarely available in sought-after Potomac Greens! Townhome w/Multiple decks plus a roof top terrace! Bedroom suites on 3 levels! Seasonal water views and view of the Capital/ DC from top and third floor bedroom! Enjoy seasonal views of MGM/ National harbor from roof top terrace! Rear alley w/cherry blossom trees! View of cherry blossoms (in spring) from family room and primary bedroom-sitting room! High ceilings! Hardwood flooring throughout to include the stairs except on for top level which as carpet! There is hardwood flooring under the Karastan carpet in primary bedroom and sitting area. On-Q music system with 4 zones throughout the house and built-in speakers! Crown molding, wainscoting, chair rail, high ceilings, vaulted ceilings, recessed lights and much more.... Welcome to this 4 level luxury townhome. Entry level features a foyer, bedroom w/en-suite bath and walk-in closet, a media room/ rec. room, coat closet, under stairs storage and access to garage. Main living area features a spacious gourmet kitchen with granite counters, SS appliances, slate backsplash, large breakfast bar with pendant lighting plus an island, double ovens, pantry, and a breakfast room that opens onto a covered deck. Kitchen is open to the family room with custom built-ins , gas fireplace, a wall mounted 65" OLED TV, double closet for electronic components/storage. The living/dining room and powder room complete this level. Third level boasts a primary bedroom suite with a private deck, sitting room, 2 walk-in closets, en-suite bath with double sink, soaking tub and separate shower. Secondary bedrooms have custom shelving in closets to maximize storage; a hall bath and laundry with Samsung font loading washer/dryer make up remainder of this level.. Top level features vaulted ceilings, roof top terrace, bedroom with en-suite bath and walk-in closet, and a spacious game room/rec. room. Garage with extra space for storage. Updates include: Freshly painted exterior window trim and shutters. In (2021) front door archway replaced and painted, replaced garage door motor; (2020) replaced garbage disposal; In (2018) new Lennox AC unit , primary bath exhaust fan, updated Direct TV dish to make it 4k compatible, new wall mounted 65" OLED TV in family room; (2017) installed pendant lighting at breakfast bar; (2015) installed Karastan carpet in primary bedroom/sitting room over hardwood floors, installed high-end runner on foyer stairs. Other updates include: Replaced the entire shower glass in primary bath to expand the shower enclosure to create a seat; installed a new spotlight in primary bath shower; replaced most shower heads; rubber mat flooring added in garage, Samsung front loading washer/dryer 8 years old, with matching folding table. HOA amenities: Club house, outdoor pool, meeting/party room, fitness room, tot lots, pocket spaces, shuttle to Braddock metro. Great location! Future metro stop just a few blocks. Near trails, eateries and shops, GW Pkwy, Mt. Vernon bike path, Potomac river. Just minutes to the heart of Old Town, DC, National Regan Airport, Del Ray, Pentagon, future Amazon HQ2, Virginia Tech Innovation center and more....3D SCAN in virtual tour

    This property is off market, which means it's not currently listed for sale or rent on Zillow. This may be different from what's available on other websites or public sources.
    Facts & features

    Interior

    Bedrooms & bathrooms
    • Bedrooms: 5
    • Bathrooms: 5
    • Full bathrooms: 4
    • 1/2 bathrooms: 1
    Heating
    • Forced air, Heat pump
    Cooling
    • Central
    Appliances
    • Included: Dishwasher, Dryer, Microwave, Refrigerator, Washer
    Features
    • Flooring: Tile, Carpet, Hardwood
    • Has fireplace: Yes
    Interior area
    • Total interior livable area: 3,785 sqft

    Property

    Parking
    • Parking features: Garage - Attached
    Features
    • Exterior features: Stone
    Lot
    • Size: 1,306 Square Feet
    Details
    • Parcel number: 50695220

    Construction

    Type & style
    • Home type: Townhouse
    Materials
    • masonry
    • Roof: Metal
    Condition
    • Year built: 2006

    Community & HOA

    Community
    • Features: On Site Laundry Available
    HOA
    • Has HOA: Yes
    • HOA fee: $165 monthly
    Location
    • Region: Alexandria

    Financial & listing details

    • Price per square foot: $408/sqft
    • Tax assessed value: $1,464,007
    • Annual tax amount: $16,616

    Price history

    DateEventPrice
    5/27/2022Sold$1,415,000+2.9%$374/sqft
    Source: Public Record Report a problem
    4/5/2022Pending sale$1,375,000$363/sqft
    Source: Long & Foster Broker Feed #VAAX2011046 Report a problem
    4/2/2022Listed for sale$1,375,000+34.1%$363/sqft
    Source: Long & Foster Broker Feed #VAAX2011046 Report a problem
    6/17/2015Sold$1,025,000+4.1%$271/sqft
    Source: Public Record Report a problem
    5/14/2007Sold$985,000-1.4%$260/sqft
    Source: Public Record Report a problem
    6/26/2006Sold$998,490$264/sqft
    Source: Public Record Report a problem

    Public tax history

    YearProperty taxesTax assessment
    2026$16,616 +5.5%$1,464,007 +5.5%
    2025$15,747 +2.1%$1,387,413 +2.1%
    2024$15,418 +5.2%$1,358,442 +2.9%
    2023$14,650 +4.4%$1,319,792 +4.4%
    2022$14,033 +6.5%$1,264,202 +11.4%
    2021$13,174 $1,135,075 +8.8%
    2020-- $1,043,126 +3.4%
    2019-- $1,009,300 +0.9%
    2018$9,217 -9.3%$1,000,329 +2.6%
    2017$10,167 $974,794
    2016$10,167 +2.9%$974,794 +2.9%
    2015$9,885 -0.4%$947,770 -0.4%
    2014$9,925 +10.1%$951,565 +3.3%
    2013$9,011 +3.5%$921,395 +3.5%
    2012$8,703 +1.5%$889,918 +1.5%
    2011$8,572 -1%$876,508 -1%
    2010$8,657 +3.8%$885,183 -4.1%
    2009$8,336 +1.5%$923,181 -5%
    2008$8,213 +4.5%$971,977 +2.6%
    2007$7,861 +153.8%$947,140 +149.2%
    2006$3,097 +20.4%$380,000 +58.1%
    2005$2,571 $240,300
    Find assessor info on the county website

    Neighborhood: Potomac Yard-Potomac Greens

    Nearby schools

    GreatSchools rating
    Schools provided by the listing agent
    • District: ALEXANDRIA CITY PUBLIC SCHOOLS

    Source: The MLS. This data may not be complete. We recommend contacting the local school district to confirm school assignments for this home.

    Get a cash offer in 3 minutes
    Find out how much your home could sell for in as little as 3 minutes with a no-obligation cash offer.
    Estimated market value
    $1,542,600
    Get a cash offer in 3 minutes
    Find out how much your home could sell for in as little as 3 minutes with a no-obligation cash offer.
    Estimated market value
    $1,542,600