Spectacular opportunity to own one of Zionsville's most stunning properties in popular and prestigious Sugarbush Hill. This striking 4BR/2.5BA home is perched on a private .83 acre lot with woods & privacy, but is connected to parks and town amenities. Main level highlights include a dramatic great room with vaulted ceilings, comforting wooden beams, stone gas fireplace, built-in shelving, and bright sunlight. Hardwood floors run through entry, kitchen, hearth area, with the kitchen being the true "heart of the home". With stunning solid cabinetry and large center island, the kitchen opens into a family/hearth room space perfect for morning coffee/news shows. Two deck areas offer even more living space, allowing you to enjoy the nature views (fenced area for pets/kids). Rounding out the main level is a large private office w/ bright sunlight and an impressive laundry area with it's own personality. Upstairs offers a primary suite w/ sitting area balcony and large en suite bath. Three add'l large bedrooms and a spacious secondary bath offer space for everyone. Don't forget to peep the huge attic space for storage! Finished walk-out bsmt with wood burning fireplace. Entire home has been refreshed with new carpets/paint and punchlist items. Oversized 3.5 car garage is clean and bright. Walk to the best park in town, Starkey Park, which connects to rail trail! Exterior paint 2025. Eagle Elementary and Zionsville Middle School.
Sold
$775,000
702 Morningside Dr, Zionsville, IN 46077
4beds
4,413sqft
Residential, Single Family Residence
Built in 1979
0.83 Acres Lot
$781,100 Zestimate®
$176/sqft
$3,856 Estimated rent
Home value
$781,100
$719,000 - $851,000
$3,856/mo
Zestimate® history
Owner options
List your home for rent
$3,856/mo
Rent Zestimate®
Find your next renter with Zillow Rental Manager. Plus, with online applications, you can quickly screen prospective tenants – for free.
$3,856/mo
Rent Zestimate®
Refinance and save
$3,850/mo
Est. payment
Refinancing to a lower rate could help reduce your monthly payments and save thousands over the life of the loan.
$3,850/mo
Est. payment
Explore your selling options
Work with a Zillow partner agent
Leverage their expertise and Zillow's premium Showcase listings to get your home seen by more buyers.
Get startedList with your own agent
Get your home in front of millions of buyers by listing it on Zillow.
Learn how to do itSell it yourself
Take full control of how buyers see your home on Zillow by listing For Sale by Owner (FSBO).
List your homeWhat's special
Stone gas fireplaceSpacious secondary bathNature viewsBright sunlightLarge en suite bathComforting wooden beamsBuilt-in shelving
Zillow last checked:
Listing updated:
Listed by:
Kristen Woodworth 317-903-7900,
F.C. Tucker Company
Bought with:
Mark Branch
Highgarden Real Estate
Source: MIBOR as distributed by MLS GRID,MLS#: 22089052
Facts & features
Interior
Bedrooms & bathrooms
- Bedrooms: 4
- Bathrooms: 3
- Full bathrooms: 2
- 1/2 bathrooms: 1
- Main level bathrooms: 1
Primary bedroom
- Level: Upper
- Area: 240 Square Feet
- Dimensions: 16X15
Bedroom 2
- Level: Upper
- Area: 195 Square Feet
- Dimensions: 15X13
Bedroom 3
- Level: Upper
- Area: 156 Square Feet
- Dimensions: 13X12
Bedroom 4
- Level: Upper
- Area: 156 Square Feet
- Dimensions: 13X12
Dining room
- Level: Main
- Area: 143 Square Feet
- Dimensions: 13X11
Family room
- Level: Main
- Area: 195 Square Feet
- Dimensions: 15X13
Great room
- Level: Main
- Area: 405 Square Feet
- Dimensions: 27X15
Kitchen
- Level: Main
- Area: 195 Square Feet
- Dimensions: 15X13
Laundry
- Features: Tile-Ceramic
- Level: Main
- Area: 70 Square Feet
- Dimensions: 10X7
Library
- Level: Main
- Area: 132 Square Feet
- Dimensions: 12X11
Play room
- Level: Basement
- Area: 840 Square Feet
- Dimensions: 30X28
Heating
- Forced Air, Natural Gas
Cooling
- Central Air
Appliances
- Included: Electric Cooktop, Dishwasher, Down Draft, Dryer, Disposal, Gas Water Heater, Oven, Refrigerator, Washer, Water Softener Owned
- Laundry: Main Level
Features
- Attic Access, Built-in Features, Cathedral Ceiling(s), Kitchen Island, Ceiling Fan(s), Hardwood Floors, High Speed Internet, Eat-in Kitchen, Walk-In Closet(s)
- Flooring: Hardwood
- Windows: Wood Work Painted
- Basement: Finished,Walk-Out Access
- Attic: Access Only
- Number of fireplaces: 2
- Fireplace features: Gas Log, Great Room, Recreation Room, Wood Burning
Interior area
- Total structure area: 4,413
- Total interior livable area: 4,413 sqft
- Finished area below ground: 1,557
Property
Parking
- Total spaces: 3
- Parking features: Attached
- Attached garage spaces: 3
Features
- Levels: Two
- Stories: 2
- Patio & porch: Deck, Screened
- Fencing: Fenced,Partial
Lot
- Size: 0.83 Acres
- Features: Mature Trees, Wooded
Details
- Parcel number: 060402000001002006
- Horse amenities: None
Construction
Type & style
- Home type: SingleFamily
- Architectural style: Traditional
- Property subtype: Residential, Single Family Residence
Materials
- Wood With Stone
- Foundation: Concrete Perimeter
Condition
- New construction: No
- Year built: 1979
Utilities & green energy
- Water: Public
Community & HOA
Community
- Subdivision: Sugarbush Hill
HOA
- Has HOA: Yes
- Services included: Association Home Owners
- HOA fee: $50 annually
Location
- Region: Zionsville
Financial & listing details
- Price per square foot: $176/sqft
- Tax assessed value: $596,600
- Annual tax amount: $6,534
- Date on market: 3/19/2026
- Cumulative days on market: 1 day
Price history
| Date | Event | Price |
|---|---|---|
| 4/24/2026 | Sold | $775,000+12.5%$176/sqft |
Source:  MIBOR as distributed by MLS GRID #22089052 Report a problem MIBOR as distributed by MLS GRID #22089052 Report a problem | ||
| 3/20/2026 | Pending sale | $689,000$156/sqft |
Source: MIBOR as distributed by MLS GRID #22089052 Report a problem | ||
| 3/19/2026 | Listed for sale | $689,000$156/sqft |
Source: MIBOR as distributed by MLS GRID #22089052 Report a problem | ||
Public tax history
| Year | Property taxes | Tax assessment |
|---|---|---|
| 2025 | $6,535 +6.9% | $596,600 +3.5% |
| 2024 | $6,110 +3.1% | $576,200 +4.3% |
| 2023 | $5,928 +8.1% | $552,500 +5.9% |
| 2022 | $5,485 +3.8% | $521,700 +14.6% |
| 2021 | $5,286 +4.5% | $455,200 +1.4% |
| 2020 | $5,060 +3.2% | $448,700 +0.9% |
| 2019 | $4,901 +4.7% | $444,800 +2.6% |
| 2018 | $4,680 +2% | $433,600 +4.1% |
| 2017 | $4,589 +4% | $416,500 +2.2% |
| 2016 | $4,412 +2.2% | $407,700 +6.5% |
| 2014 | $4,319 +2.4% | $382,900 +2.9% |
| 2013 | $4,219 +1.8% | $372,200 +1.7% |
| 2012 | $4,146 +4.4% | $365,800 -7.9% |
| 2011 | $3,973 +3.1% | $397,300 +3.1% |
| 2010 | $3,854 0% | $385,400 |
| 2009 | $3,854 -41% | $385,400 -3.7% |
| 2007 | $6,531 -25.3% | $400,100 -12.5% |
| 2006 | $8,745 | $457,100 +39.8% |
| 2005 | -- | $327,000 |
Find assessor info on the county website
Neighborhood: 46077
Nearby homes
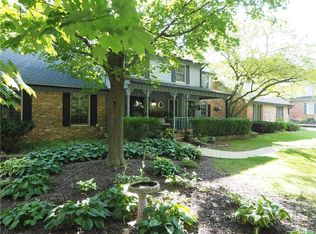
- $845,4005 bd4 ba4.9k sqft692 Morningside Dr, Zionsville, IN 46077Off Market
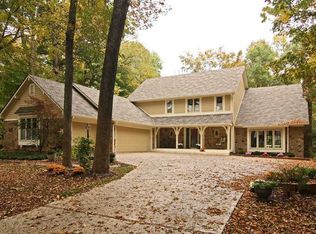
- $1,013,1004 bd4 ba5k sqft712 Morningside Dr, Zionsville, IN 46077Off Market
- $77,100-- bd-- ba-- sqft1170 Woodside Ct, Zionsville, IN 46077Off Market
- $772,4004 bd5 ba3.5k sqft1180 Woodside Ct, Zionsville, IN 46077Off Market
- $685,0004 bd3 ba2.8k sqft695 Morningside Dr, Zionsville, IN 46077Off Market
- $712,5004 bd3 ba4.1k sqft682 Morningside Dr, Zionsville, IN 46077Off Market
- $821,9004 bd3 ba2.9k sqft687 Morningside Ct, Zionsville, IN 46077Off Market
- $807,6004 bd4 ba3.2k sqft722 Morningside Dr, Zionsville, IN 46077Off Market
Nearby schools
GreatSchools rating
- 9/10Eagle Elementary SchoolGrades: PK-4Distance: 1 mi
- 8/10Zionsville West Middle SchoolGrades: PK-8Distance: 3.5 mi
- 10/10Zionsville Community High SchoolGrades: 9-12Distance: 1.4 mi
Schools provided by the listing agent
- Elementary: Eagle Elementary School
- Middle: Zionsville Middle School
- High: Zionsville Community High School
Source: MIBOR as distributed by MLS GRID. This data may not be complete. We recommend contacting the local school district to confirm school assignments for this home.
Get a cash offer in 3 minutes
Find out how much your home could sell for in as little as 3 minutes with a no-obligation cash offer.
Estimated market value
$781,100
Get a cash offer in 3 minutes
Find out how much your home could sell for in as little as 3 minutes with a no-obligation cash offer.
Estimated market value
$781,100
- Indiana
- Boone County
- Zionsville
- 46077
- 702 Morningside Dr
Nearby cities
Nearby zip codes
Other Zionsville Topics
