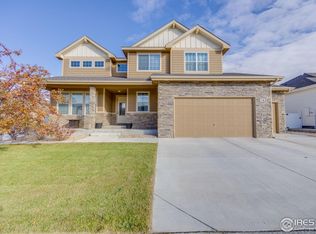
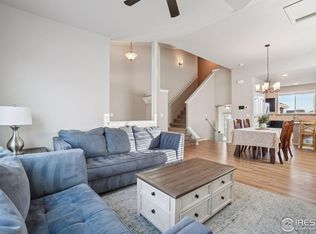
Discover the perfect blend of luxury & convenience in this exquisitely upgraded 3 bed, 2 1/2-bath ranch home. Thoughtfully upgraded throughout, this home offers and inviting and functional design, making it better than new. The expansive front porch faces west, offering the perfect space to unwind & enjoy breathtaking sunsets.Inside, the open-concept layout, seamlessly connects the stunning kitchen with Knotty Alder cabinets & elegant crown molding and convenient pull-out drawers in lower cabinets for effortless organization. Designed for both style and efficiency. This space is perfect for cooking and entertaining alike. The laundry room is enhanced with custom cabinetry, providing ample storage, while the oversized 3-car garage includes additional built-in cabinets for even more organization. The primary suite is a private retreat, complete with an ensuite bath, & a large walk-in closet. Two additional bedrooms offer flexibility for guests or a home office. The unfinished basement with plumbing rough-in offers a blank canvas, ready for your vision-whether it's additional living space, a home theater, or a recreation area. The meticulously landscaped yard backs to open space, creating a private, park-like retreat. A thoughtfully added side cement walkway provides easy access from the backyard to the garage. A serene back patio, where stunning sunrises and beautifully landscaped gardens create a peaceful escape. With open space surrounding the backyard and south yard, this home offers an unparalleled sense of privacy and tranquility. Located in Overlook, a highly desirable neighborhood, this meticulously maintained home is move-in ready and an incredible opportunity to own a residence that exemplifies luxury, comfort, and convenience. In case of multiple offers, all offers must be submitted by 10:00 AM MST on 4/14/2025. Thank you!
Sold for $570,000
$570,000
702 Mt Evans Ave, Severance, CO 80550
3beds
3,572sqft
Single Family Residence
Built in 2019
7,000 Square Feet Lot
$569,900 Zestimate®
$160/sqft
$3,122 Estimated rent
Home value
$569,900
$536,000 - $604,000
$3,122/mo
Zestimate® history
Owner options
List your home for rent
$3,122/mo
Rent Zestimate®
Find your next renter with Zillow Rental Manager. Plus, with online applications, you can quickly screen prospective tenants – for free.
$3,122/mo
Rent Zestimate®
Refinance and save
$3,298/mo
Est. payment
Refinancing to a lower rate could help reduce your monthly payments and save thousands over the life of the loan.
$3,298/mo
Est. payment
Explore your selling options
Work with a Zillow partner agent
Leverage their expertise and Zillow's premium Showcase listings to get your home seen by more buyers.
Get startedList with your own agent
Get your home in front of millions of buyers by listing it on Zillow.
Learn how to do itSell it yourself
Take full control of how buyers see your home on Zillow by listing For Sale by Owner (FSBO).
List your homeWhat's special
Zillow last checked:
Listing updated:
Listed by:
Jacqueline Dvorak 970-221-2755,
Get More Real Estate
Bought with:
Tallie Luxner, 100106998
eXp Realty, LLC
Source: IRES as distributed by MLS GRID,MLS#: 1029994
Facts & features
Interior
Bedrooms & bathrooms
- Bedrooms: 3
- Bathrooms: 3
- Full bathrooms: 2
- 1/2 bathrooms: 1
- Main level bathrooms: 3
Primary bedroom
- Description: Carpet
- Features: Tub+Shower Primary, 5 Piece Primary Bath
- Level: Main
- Area: 240 Square Feet
- Dimensions: 16 x 15
Bedroom 2
- Description: Carpet
- Level: Main
- Area: 140 Square Feet
- Dimensions: 14 x 10
Bedroom 3
- Description: Carpet
- Level: Main
- Area: 168 Square Feet
- Dimensions: 12 x 14
Dining room
- Description: Wood
- Level: Main
- Area: 154 Square Feet
- Dimensions: 11 x 14
Kitchen
- Description: Wood
- Level: Main
- Area: 154 Square Feet
- Dimensions: 11 x 14
Laundry
- Description: Vinyl
- Level: Main
- Area: 54 Square Feet
- Dimensions: 6 x 9
Living room
- Description: Carpet
- Level: Main
- Area: 240 Square Feet
- Dimensions: 16 x 15
Heating
- Forced Air
Cooling
- Ceiling Fan(s)
Appliances
- Included: Gas Range, Dishwasher, Refrigerator, Microwave
- Laundry: Washer/Dryer Hookup
Features
- Open Floorplan, Pantry, Walk-In Closet(s), Kitchen Island
- Basement: Unfinished
Interior area
- Total structure area: 1,786
- Total interior livable area: 3,572 sqft
- Finished area above ground: 1,786
Property
Parking
- Total spaces: 3
- Parking features: Garage Door Opener, Oversized
- Attached garage spaces: 3
- Details: Attached
Accessibility
- Accessibility features: Main Floor Bath, Accessible Bedroom, Stall Shower, Main Level Laundry
Features
- Levels: One
- Stories: 1
- Patio & porch: Patio
- Exterior features: Sprinkler System
- Fencing: Fenced
Lot
- Size: 7,000 Square Feet
- Features: Corner Lot, Level, Abuts Public Open Space, City Limits, Paved, Curbs, Gutters, Sidewalks, Street Light, Fire Hydrant within 500 Feet
Details
- Parcel number: R8949774
- Zoning: Residental
- Special conditions: Private Owner
Construction
Type & style
- Home type: SingleFamily
- Architectural style: Legal Conforming
- Property subtype: Single Family Residence
Materials
- Frame, Brick
- Roof: Composition
Condition
- New construction: No
- Year built: 2019
Details
- Builder name: J&J Construction of NoCo
Utilities & green energy
- Electric: PVREA
- Gas: Xcel
- Sewer: Public Sewer
- Water: City
- Utilities for property: Natural Gas Available, Electricity Available, Cable Available, Satellite Avail, High Speed Avail
Community & HOA
Community
- Features: Playground, Park, Trail(s)
- Security: Security System
- Subdivision: Overlook Fg # 1
HOA
- Has HOA: No
Location
- Region: Severance
Financial & listing details
- Price per square foot: $160/sqft
- Tax assessed value: $498,702
- Annual tax amount: $5,578
- Date on market: 4/2/2025
- Listing terms: Cash,Conventional,FHA,VA Loan
- Exclusions: Seller's personal property is not included. Clothes Washing Machine and Clothes Dryer is not included.
- Electric utility on property: Yes
- Road surface type: Asphalt
Price history
| Date | Event | Price |
|---|---|---|
| 5/30/2025 | Sold | $570,000-0.9%$160/sqft |
Source:  IRES as distributed by MLS GRID #1029994 Report a problem IRES as distributed by MLS GRID #1029994 Report a problem | ||
| 5/1/2025 | Pending sale | $575,000$161/sqft |
Source:  REcolorado as distributed by MLS GRID #IR1029994 Report a problem REcolorado as distributed by MLS GRID #IR1029994 Report a problem | ||
| 4/8/2025 | Listed for sale | $575,000+58.9%$161/sqft |
Source: IRES as distributed by MLS GRID #1029994 Report a problem | ||
| 5/30/2019 | Sold | $361,823$101/sqft |
Source: IRES as distributed by MLS GRID #875069 Report a problem | ||
Public tax history
| Year | Property taxes | Tax assessment |
|---|---|---|
| 2026 | $5,506 -1.3% | $30,520 -2.1% |
| 2025 | $5,578 +4.8% | $31,170 -13.7% |
| 2024 | $5,324 +23.8% | $36,110 -0.9% |
| 2023 | $4,302 +4.3% | $36,450 +41.3% |
| 2022 | $4,123 +4.6% | $25,790 -2.8% |
| 2021 | $3,941 | $26,530 +3.5% |
| 2020 | $3,941 +1427.2% | $25,640 +215% |
| 2019 | $258 -79.3% | $8,140 +396.3% |
| 2018 | $1,245 +382.5% | $1,640 |
| 2017 | $258 | -- |
Find assessor info on the county website
Neighborhood: 80550
Nearby homes
- $609,0004 bd4 ba4.3k sqft700 Mount Evans Ave, Severance, CO 80550Sold
- $609,0004 bd4 ba2.9k sqft700 Mt Evans Ave, Severance, CO 80550Sold

- $466,5003 bd3 ba2.5k sqft573 Ellingwood Pointe Dr, Severance, CO 80550Sold
- $461,3003 bd2 ba3.3k sqft703 Mount Evans Ave, Severance, CO 80550Off Market

- $569,1005 bd5 ba2.6k sqft701 Mount Evans Ave, Severance, CO 80550Off Market
- $532,1004 bd4 ba2.4k sqft701 Mt Evans Ave, Severance, CO 80550Off Market
- $486,7003 bd2 ba3k sqft571 Ellingwood Pointe Dr, Severance, CO 80550Off Market
- $513,3003 bd3 ba1.8k sqft705 Mt Evans Ave, Severance, CO 80550Off Market
Nearby schools
GreatSchools rating
- 4/10Range View Elementary SchoolGrades: PK-5Distance: 0.3 mi
- 5/10Severance Middle SchoolGrades: 6-8Distance: 1.1 mi
- 6/10Severance High SchoolGrades: 9-12Distance: 0.9 mi
Schools provided by the listing agent
- Elementary: Grandview
- Middle: Severance
- High: Windsor
Source: IRES as distributed by MLS GRID. This data may not be complete. We recommend contacting the local school district to confirm school assignments for this home.
Get a cash offer in 3 minutes
Find out how much your home could sell for in as little as 3 minutes with a no-obligation cash offer.
Estimated market value
$569,900
Get a cash offer in 3 minutes
Find out how much your home could sell for in as little as 3 minutes with a no-obligation cash offer.
Estimated market value
$569,900
- Colorado
- Weld County
- Severance
- 80550
- 702 Mt Evans Ave
Nearby cities
Nearby zip codes
Other Severance Topics
