BEST PRICE PER SQ FT IN AREA**Welcome to 702 Mount Vernon Avenue, a UNIQUE OPPORTUNITY to own a charming townhome nestled in between Old Town Alexandria & Del Ray. There are no properties like it in the area with very little turnover. This prime location offers unparalleled convenience, just two blocks from the Braddock Road Metro station and an array of restaurants, making commuting and dining out a breeze. LOCATION, LOCATION, LOCATION!!! Step inside to an inviting foyer complete with a coat closet, setting the tone for the warm and welcoming interior. The main level features gleaming hardwood floors & spacious rooms, perfect for both entertaining and everyday living. The home boasts three finished levels, each thoughtfully designed with ample storage throughout. The property includes three bedrooms (all above grade) each with their own private bathroom, along with an additional half bath on the main level. Outdoor living is equally delightful with a relaxing rear deck and a fenced yard, ideal for enjoying quiet mornings or hosting gatherings. The 3rd level offers so many options, a 3rd full bedroom with ensuite bath or make it an office, perfect for working from home or if you prefer additional living space, it's huge!! It can be anything, bring your imagination. Practicality meets convenience with TWO OFF STREET PARKING SPACES, ensuring easy access and added security. This home combines charm, functionality, and an unbeatable location, making it a must-see. Experience the best of city living in a tranquil setting at 702 Mount Vernon Avenue. Schedule your private tour today! Highlights: Bathroom on each floor, no below grade rooms, close to metro, restaurants and all the conveniences of Old Town & Del Ray. No to little street noise inside the house and 2 off street parking spaces. All this for under $900K - EXCELLENT OPPORTUNITY!
Sold for $875,000
$875,000
702 Mount Vernon Ave, Alexandria, VA 22301
3beds
1,731sqft
Townhouse
Built in 1997
1,341 Square Feet Lot
$893,600 Zestimate®
$505/sqft
$4,799 Estimated rent
Home value
$893,600
$831,000 - $965,000
$4,799/mo
Zestimate® history
Owner options
List your home for rent
$4,799/mo
Rent Zestimate®
Find your next renter with Zillow Rental Manager. Plus, with online applications, you can quickly screen prospective tenants – for free.
$4,799/mo
Rent Zestimate®
Refinance and save
$5,482/mo
Est. payment
Refinancing to a lower rate could help reduce your monthly payments and save thousands over the life of the loan.
$5,482/mo
Est. payment
Explore your selling options
Work with a Zillow partner agent
Leverage their expertise and Zillow's premium Showcase listings to get your home seen by more buyers.
Get startedList with your own agent
Get your home in front of millions of buyers by listing it on Zillow.
Learn how to do itSell it yourself
Take full control of how buyers see your home on Zillow by listing For Sale by Owner (FSBO).
List your homeWhat's special
Fenced yardSpacious roomsBathroom on each floorRelaxing rear deckGleaming hardwood floors
Zillow last checked:
Listing updated:
Listed by:
Reem Trahan 703-906-9091,
Reem & Co. Real Estate,
Co-Listing Agent: Lisa R. Goodfriend 703-966-7977,
Goodfriend Real Estate, LLC
Bought with:
Lauren Kosiba, 0225259815
Compass
Jenn Smira, SP600505
Compass
Source: Bright MLS,MLS#: VAAX2036564
Facts & features
Interior
Bedrooms & bathrooms
- Bedrooms: 3
- Bathrooms: 4
- Full bathrooms: 3
- 1/2 bathrooms: 1
- Main level bathrooms: 1
Rooms
- Room types: Living Room, Dining Room, Primary Bedroom, Bedroom 2, Bedroom 3, Kitchen, Foyer, Bathroom 2, Bathroom 3, Primary Bathroom
Basement
- Area: 0
Heating
- Forced Air, Natural Gas
Cooling
- Central Air, Electric
Appliances
- Included: Microwave, Dishwasher, Disposal, Dryer, Exhaust Fan, Oven/Range - Gas, Refrigerator, Stainless Steel Appliance(s), Washer, Gas Water Heater
- Laundry: Washer In Unit, Dryer In Unit
Features
- Breakfast Area, Ceiling Fan(s), Chair Railings, Kitchen - Gourmet, Soaking Tub, Walk-In Closet(s), Dry Wall
- Flooring: Hardwood, Carpet, Ceramic Tile
- Windows: Bay/Bow
- Has basement: No
- Number of fireplaces: 1
- Fireplace features: Mantel(s)
Interior area
- Total structure area: 1,752
- Total interior livable area: 1,731 sqft
- Finished area above ground: 1,731
- Finished area below ground: 0
Property
Parking
- Total spaces: 2
- Parking features: Assigned, Parking Lot, Off Street
- Details: Assigned Parking, Assigned Space #: 6, 17
Accessibility
- Accessibility features: None
Features
- Levels: Three
- Stories: 3
- Patio & porch: Deck
- Exterior features: Sidewalks
- Pool features: None
- Fencing: Back Yard
Lot
- Size: 1,341 Square Feet
- Features: Front Yard, Rear Yard
Details
- Additional structures: Above Grade, Below Grade
- Parcel number: 50654370
- Zoning: CL
- Special conditions: Standard
Construction
Type & style
- Home type: Townhouse
- Architectural style: Colonial
- Property subtype: Townhouse
Materials
- Brick, Masonry
- Foundation: Slab
- Roof: Architectural Shingle
Condition
- New construction: No
- Year built: 1997
Details
- Builder model: HAMILTON
- Builder name: CALVIN CONSTRUCTION
Utilities & green energy
- Sewer: Public Sewer
- Water: Public
- Utilities for property: Cable Available, Electricity Available, Natural Gas Available, Phone Available, Sewer Available, Water Available
Community & HOA
Community
- Security: Fire Alarm
- Subdivision: Del Ray / Rosemont
HOA
- Has HOA: Yes
- Amenities included: Other, Common Grounds, Reserved/Assigned Parking
- Services included: Maintenance Grounds, Pest Control, Snow Removal
- HOA fee: $75 monthly
- HOA name: MOUNT VERNON GATE
Location
- Region: Alexandria
Financial & listing details
- Price per square foot: $505/sqft
- Tax assessed value: $830,778
- Annual tax amount: $9,429
- Date on market: 8/8/2024
- Listing agreement: Exclusive Right To Sell
- Listing terms: Conventional,Cash,VA Loan,FHA
- Ownership: Fee Simple
Price history
| Date | Event | Price |
|---|---|---|
| 12/23/2024 | Sold | $875,000-1.1%$505/sqft |
Source:  Bright MLS #VAAX2036564 Report a problem Bright MLS #VAAX2036564 Report a problem | ||
| 11/5/2024 | Contingent | $885,000$511/sqft |
Source: Bright MLS #VAAX2036564 Report a problem | ||
| 10/23/2024 | Price change | $885,000-0.7%$511/sqft |
Source: Bright MLS #VAAX2036564 Report a problem | ||
| 10/2/2024 | Price change | $891,500-0.9%$515/sqft |
Source: Bright MLS #VAAX2036564 Report a problem | ||
| 9/16/2024 | Price change | $900,000-2.7%$520/sqft |
Source: Bright MLS #VAAX2036564 Report a problem | ||
| 8/8/2024 | Listed for sale | $925,000+12.1%$534/sqft |
Source: Bright MLS #VAAX2036564 Report a problem | ||
| 7/14/2022 | Sold | $825,000+3.1%$477/sqft |
Source: Bright MLS #VAAX2013052 Report a problem | ||
| 6/20/2022 | Pending sale | $799,900$462/sqft |
Source: Bright MLS #VAAX2013052 Report a problem | ||
| 5/30/2022 | Contingent | $799,900$462/sqft |
Source: Bright MLS #VAAX2013052 Report a problem | ||
| 5/22/2022 | Price change | $799,900-10.6%$462/sqft |
Source: Bright MLS #VAAX2013052 Report a problem | ||
| 5/19/2022 | Listed for sale | $895,000+29.7%$517/sqft |
Source: Bright MLS #VAAX2013052 Report a problem | ||
| 7/27/2018 | Sold | $690,000-1.3%$399/sqft |
Source: Public Record Report a problem | ||
| 7/4/2018 | Pending sale | $699,000$404/sqft |
Source: Keller Williams Realty #1001757554 Report a problem | ||
| 7/4/2018 | Listed for sale | $699,000+265.1%$404/sqft |
Source: Keller Williams Realty #1001757554 Report a problem | ||
| 1/1/2015 | Sold | $191,477-65.7%$111/sqft |
Source:  Long & Foster Broker Feed #VAAX164476_100 Report a problem Long & Foster Broker Feed #VAAX164476_100 Report a problem | ||
| 1/9/2012 | Sold | $558,000-2.1%$322/sqft |
Source: Public Record Report a problem | ||
| 4/3/2006 | Sold | $569,900+197.6%$329/sqft |
Source: Public Record Report a problem | ||
| 10/8/1998 | Sold | $191,477$111/sqft |
Source: Public Record Report a problem | ||
Public tax history
| Year | Property taxes | Tax assessment |
|---|---|---|
| 2025 | $9,429 | $830,778 |
| 2024 | $9,429 +1.5% | $830,778 -0.7% |
| 2023 | $9,286 +10.3% | $836,587 +10.3% |
| 2022 | $8,419 +1% | $758,470 +8.5% |
| 2021 | $8,336 | $699,152 +0.2% |
| 2020 | -- | $697,596 +3.1% |
| 2019 | -- | $676,611 +12% |
| 2018 | $5,376 -14.1% | $603,945 +0.7% |
| 2017 | $6,256 | $599,827 |
| 2016 | $6,256 +3.1% | $599,827 +3.1% |
| 2015 | $6,068 +0.7% | $581,777 +0.7% |
| 2014 | $6,026 +14% | $577,737 +6.9% |
| 2013 | $5,288 +7.1% | $540,647 +7.1% |
| 2012 | $4,939 +2.5% | $504,981 +2.5% |
| 2011 | $4,818 +2.4% | $492,681 +2.4% |
| 2010 | $4,703 +6.3% | $480,923 -1.8% |
| 2009 | $4,423 +0.4% | $489,802 -6.1% |
| 2008 | $4,407 +0.3% | $521,543 -1.5% |
| 2007 | $4,396 +4.9% | $529,626 +3% |
| 2006 | $4,191 -17.8% | $514,200 +7.9% |
| 2005 | $5,099 +23.7% | $476,500 +23.7% |
| 2004 | $4,123 +17.8% | $385,300 +17.8% |
| 2003 | $3,500 +25.5% | $327,100 +25.5% |
| 2002 | $2,788 +16.5% | $260,600 +16.5% |
| 2001 | $2,394 | $223,700 |
Find assessor info on the county website
Neighborhood: Potomac West
Nearby homes
- $922,8003 bd3 ba1.6k sqft704 Mount Vernon Ave, Alexandria, VA 22301Off Market
- $947,4003 bd4 ba1.6k sqft700 Mount Vernon Ave, Alexandria, VA 22301Off Market
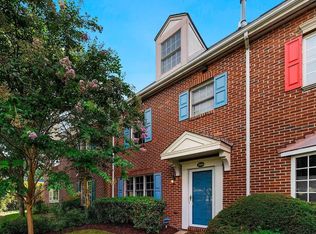
- $903,6003 bd4 ba1.6k sqft706 Mount Vernon Ave, Alexandria, VA 22301Off Market
- $1,093,5004 bd3 ba2.1k sqft310 E Braddock Rd, Alexandria, VA 22301Off Market
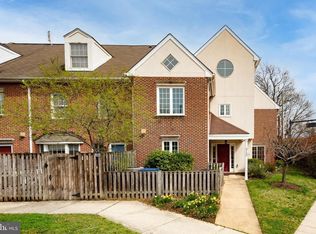
- $976,6003 bd3 ba1.6k sqft708B Mount Vernon Ave #B, Alexandria, VA 22301Off Market
- $931,7003 bd4 ba1.9k sqft708A Mount Vernon Ave UNIT A, Alexandria, VA 22301Off Market
- $935,4003 bd4 ba1.6k sqft708 Mount Vernon Ave, Alexandria, VA 22301Off Market
- $945,3003 bd3 ba1.7k sqft308 E Braddock Rd, Alexandria, VA 22301Off Market
Nearby schools
GreatSchools rating
- 2/10Jefferson-Houston PreK-8 SchoolGrades: PK-8Distance: 0.4 mi
- 2/10Alexandria City High SchoolGrades: 9-12Distance: 1.7 mi
Schools provided by the listing agent
- Elementary: Jefferson-houston
- Middle: George Washington
- High: T.c. Williams
- District: Alexandria City Public Schools
Source: Bright MLS. This data may not be complete. We recommend contacting the local school district to confirm school assignments for this home.
Get a cash offer in 3 minutes
Find out how much your home could sell for in as little as 3 minutes with a no-obligation cash offer.
Estimated market value
$893,600
Get a cash offer in 3 minutes
Find out how much your home could sell for in as little as 3 minutes with a no-obligation cash offer.
Estimated market value
$893,600
- Virginia
- Alexandria City
- Alexandria
- 22301
- Potomac West
- 702 Mount Vernon Ave
Nearby cities
Nearby neighborhoods
Nearby zip codes
Other Alexandria Topics
