Welcome to 702 Mountainview Drive, a beautifully renovated first-floor unit in the highly sought-after Chesterbrook community. Offering two bedrooms, two full bathrooms, and the convenience of no steps, this move-in-ready home combines modern finishes with easy, low-maintenance living. Thoughtfully updated throughout, the home features a stunning renovated kitchen with white shaker cabinetry, quartz countertops, and stainless steel appliances. The kitchen flows seamlessly into the dining and living areas, creating an open and inviting space perfect for everyday living and entertaining. For added convenience, the unit also includes a washer and dryer. Natural light fills the spacious living room, where sliding glass doors lead to a private deck—an ideal spot to enjoy your morning coffee, unwind after a long day, or take in the peaceful surroundings. The primary suite serves as a comfortable retreat, complete with two closets and a beautifully updated ensuite bathroom featuring a glass-enclosed shower. A generously sized second bedroom and renovated hall bathroom provide flexible space for guests, a home office, or additional living needs. Additional updates include a newer HVAC system installed in 2022, providing comfort and peace of mind for years to come. Located in the award-winning Tredyffrin-Easttown School District and just minutes from Wilson Farm Park, major commuter routes, shopping, dining, and all that the Main Line has to offer, this exceptional home offers the perfect blend of style, comfort, and convenience. Simply unpack and enjoy-702 Mountainview Drive has already been beautifully updated for you.
For sale
Price cut: $6.8K (8/1)
$407,000
702 Mountainview Dr #702, Wayne, PA 19087
2beds
1,646sqft
Condominium
Built in 1985
-- sqft lot
$401,000 Zestimate®
$247/sqft
$240/mo HOA
What's special
Private deckQuartz countertopsBeautifully renovated first-floor unitStunning renovated kitchenWasher and dryerBeautifully updated ensuite bathroomRenovated hall bathroom
- 72 days |
- 727 |
- 32 |
Zillow last checked:
Listing updated:
Listed by:
Nicole Erickson 610-329-8154,
Keller Williams Main Line 6105200100,
Co-Listing Agent: Katherine E Lynch 484-574-4782,
Keller Williams Main Line
Source: Bright MLS,MLS#: PACT2128102
Facts & features
Interior
Bedrooms & bathrooms
- Bedrooms: 2
- Bathrooms: 2
- Full bathrooms: 2
- Main level bathrooms: 2
- Main level bedrooms: 2
Basement
- Area: 0
Heating
- Forced Air, Natural Gas
Cooling
- Central Air, Electric
Appliances
- Included: Gas Water Heater
- Laundry: In Unit
Features
- Has basement: No
- Has fireplace: No
Interior area
- Total structure area: 1,646
- Total interior livable area: 1,646 sqft
- Finished area above ground: 1,646
- Finished area below ground: 0
Property
Parking
- Parking features: Parking Lot
Accessibility
- Accessibility features: 2+ Access Exits
Features
- Levels: One
- Stories: 1
- Pool features: None
Lot
- Size: 1,646 Square Feet
Details
- Additional structures: Above Grade, Below Grade
- Parcel number: 4305 3169
- Zoning: R50
- Special conditions: Standard
Construction
Type & style
- Home type: Condo
- Architectural style: Traditional
- Property subtype: Condominium
- Attached to another structure: Yes
Materials
- Brick
Condition
- New construction: No
- Year built: 1985
Utilities & green energy
- Sewer: Public Sewer
- Water: Public
Community & HOA
Community
- Condo and coop fee: $240 monthly
- Subdivision: Chesterbrook
HOA
- Has HOA: No
Location
- Region: Wayne
- Municipality: TREDYFFRIN TWP
Financial & listing details
- Price per square foot: $247/sqft
- Tax assessed value: $96,210
- Annual tax amount: $3,765
- Date on market: 6/13/2026
- Listing agreement: Exclusive Right To Sell
- Ownership: Fee Simple
Estimated market value
$401,000
$381,000 - $421,000
$2,416/mo
Price history
| Date | Event | Price |
|---|---|---|
| 8/1/2026 | Price change | $407,000-1.6%$247/sqft |
Source:  Bright MLS #PACT2128102 Report a problem Bright MLS #PACT2128102 Report a problem | ||
| 7/8/2026 | Price change | $413,800-3.7%$251/sqft |
Source: Bright MLS #PACT2128102 Report a problem | ||
| 6/13/2026 | Listed for sale | $429,900$261/sqft |
Source: Bright MLS #PACT2128102 Report a problem | ||
Public tax history
Tax history is unavailable.
Monthly payment
Est. payment
Payment breakdown
Explore the cost of this home by adjusting the details. Changes won't be saved.Climate risks
Neighborhood: 19087
Nearby schools
GreatSchools rating
- 9/10Valley Forge Middle SchoolGrades: 5-8Distance: 0.8 mi
- 10/10Conestoga Senior High SchoolGrades: 9-12Distance: 1.9 mi
- 10/10Valley Forge El SchoolGrades: K-4Distance: 1.1 mi
Schools provided by the listing agent
- District: Tredyffrin-easttown
Source: Bright MLS. This data may not be complete. We recommend contacting the local school district to confirm school assignments for this home.
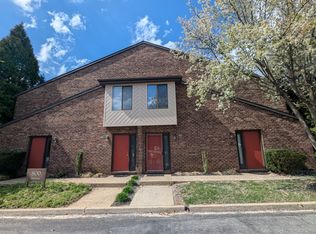
- $371,6002 bd2 ba1.6k sqft802 Mountainview Dr, Wayne, PA 19087Off Market
- $445,8002 bd2 ba1.7k sqft810 Mountainview, Chesterbrook, PA 19087Off Market
- $454,2002 bd2 ba1.7k sqft810 Mountainview Dr, Chesterbrook, PA 19087Off Market
- $405,0002 bd2 ba1.7k sqft910 Mountainview Dr #910, Wayne, PA 19087Sold
- $385,0002 bd2 ba1.2k sqft304 Mountainview Dr, Wayne, PA 19087Sold
- $350,0002 bd2 ba1.2k sqft103 Mountainview Dr, Wayne, PA 19087Sold
- $375,0002 bd2 ba1.3k sqft204 Mountainview Dr #204, Wayne, PA 19087Sold
- $344,9002 bd2 ba1.3k sqft101 Mountainview Dr, Wayne, PA 19087Off Market
A local agent can set up tours, give advice and negotiate with sellers.
A local lender can help you make sure your offer is ready when you are.
Similar homes
- $397,0003 bd2 ba1.7k sqft242 Valley Stream Ln, Chesterbrook, PA 19087For Sale

 MLS ID #PACT2128294, Nicole Klein, EXP Realty, LLC. Bright MLS
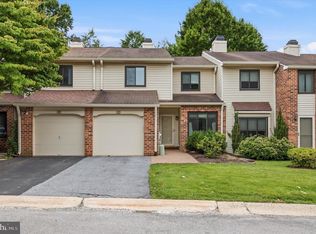
 - $525,0003 bd3 ba1.5k sqft303 Hanover Ct, Chesterbrook, PA 19087For Sale
 MLS ID #PACT2129302, Susan Mangigian, RE/MAX Preferred - Newtown Square. Bright MLS
 - $350,0002 bd2 ba1k sqft304 Old Forge Xing #304, Devon, PA 19333For Sale
 MLS ID #PACT2129120, Mary Giovanni, Wayne Realty Corporation. Bright MLS
 - $299,9002 bd2 ba1k sqftDeane, Wayne, PA 19087For Sale
 MLS ID #PACT2130794, Megan McGowan, BHHS Fox & Roach Wayne-Devon. Bright MLS
 - $389,5002 bd3 ba1.5k sqft22 Victoria Cir, Collegeville, PA 19426For SaleMLS ID #PAMC2172038, Fred A Altieri, Houwzer, LLC. Bright MLS
- $350,0002 bd3 ba1.7k sqft309 N Snowdon Ct, Exton, PA 19341For SaleMLS ID #PACT2133154, Amy Coye, Keller Williams Real Estate - West Chester. Bright MLS
- $374,9002 bd3 ba1.5k sqft9 Wendy Way #42, Phoenixville, PA 19460For SaleMLS ID #PACT2129460, Bob Hoopes, Coldwell Banker Realty. Bright MLS
- $375,0002 bd2 ba1.3k sqft36 Ashley Ct Unit 36, Glen Mills, PA 19342For SaleMLS ID #PADE2118350, Diane Nelson, Compass RE. Bright MLS
- $425,0002 bd2 ba1.3k sqft130 Chandler Dr #130, West Chester, PA 19380For SaleMLS ID #PACT2129990, Matt Gorham, Keller Williams Real Estate -Exton. Bright MLS
- $314,9992 bd1 ba850 sqft500 E Lancaster Ave Unit 108A, Wayne, PA 19087For SaleMLS ID #PADE2120782, Dina Patton, KW Empower. Bright MLS
- $422,9003 bd3 ba2k sqft43 Hampton Ct, Norristown, PA 19403For SaleMLS ID #PAMC2186450, gina aiello, Keller Williams Realty Group. Bright MLS
- $375,0002 bd3 ba1k sqft136 Bridge St Suite 302, Phoenixville, PA 19460For SaleMLS ID #PACT2127826, Tom Toole III, RE/MAX Main Line-West Chester. Bright MLS
- $525,0004 bd3 ba2k sqft126 Eaton Dr, Wayne, PA 19087For SaleMLS ID #PADE2121460, Tracy Pulos, BHHS Fox & Roach Wayne-Devon. Bright MLS
- $399,0002 bd2 ba1.4k sqftThe Fairmont, Bala Cynwyd, PA 19004For SaleMLS ID #PAMC2178454, Gail Kardon, Compass RE. Bright MLS
- $395,0002 bd2 ba1.2k sqft2751 Pennsylvania Ave #B102, Philadelphia, PA 19130For SaleMLS ID #PAPH2659086, Andrew Kratz, BHHS Fox & Roach-Art Museum. Bright MLS
- $318,0002 bd1 ba850 sqft500 E Lancaster Ave Unit 105C, Wayne, PA 19087For SaleMLS ID #PADE2116470, Lynise Caruso, BHHS Fox & Roach Wayne-Devon. Bright MLS
- $350,0002 bd2 ba1.4k sqft131 E 1st Ave Unit 16, Collegeville, PA 19426For SaleMLS ID #PAMC2188612, Cindy Bergen, Realty One Group Restore - Collegeville. Bright MLS
- $375,0003 bd3 ba2k sqftCollege Park, Collegeville, PA 19426For SaleMLS ID #PAMC2188572, Andrew Bachmann, Tesla Realty Group, LLC. Bright MLS
- $320,0002 bd2 ba1k sqft501 Brandon Rd W, Norristown, PA 19403For SaleMLS ID #PAMC2189938, Beth Samberg, Real of Pennsylvania. Bright MLS
- $415,0003 bd3 ba1.4k sqft29 Barclay Ct Building 204-U-29, Blue Bell, PA 19422For SaleMLS ID #PAMC2189042, Ben Friggle, Keller Williams Real Estate-Montgomeryville. Bright MLS
