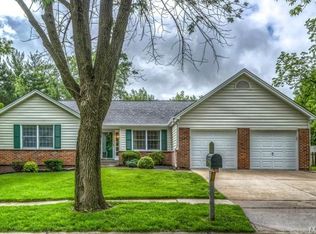
Sharp & Updated! No detail overlooked! - This charming 4bd/2.5 bathroom home in Ballwin is ready for its new owners. Located between Manchester & Clayton - you are minutes from shopping and have quick access to the Highways. Walking in you are greeted by the formal dining room that walks into the amazing kitchen. The family room boasts an all brick, wood burning fireplace with a slider to the patio out back. The living room, updated half bath and laundry room complete the main floor. Upstairs you will find the perfect layout with four bedrooms and plenty of storage. Both bathrooms are new with plenty of natural light from the sky lights! Outdoor living is ready for the summer! The large back yard has a privacy fence, large patio and side fenced in parking spots for two!The unfinished lower level is ready for your finishing touches! Stop by and see this amazing home! Showings begin Saturday 3/9/24 - Open House Sunday from 1pm-3pm.
Closed
Zillow last checked:
Listing updated:
Bought with:
Yelena Press, 2006033913
Coldwell Banker Realty - Gundaker
Source: MARIS,MLS#: 24012595 Originating MLS: St. Louis Association of REALTORS
Originating MLS: St. Louis Association of REALTORSPrice history
| Date | Event | Price |
|---|---|---|
| 4/22/2024 | Sold | -- |
Source:  MARIS #24012595 Report a problem MARIS #24012595 Report a problem | ||
| 3/21/2024 | Pending sale | $514,900$234/sqft |
Source: MARIS #24012595 Report a problem | ||
| 3/12/2024 | Contingent | $514,900$234/sqft |
Source: MARIS #24012595 Report a problem | ||
| 3/9/2024 | Listed for sale | $514,900+51.5%$234/sqft |
Source: MARIS #24012595 Report a problem | ||
| 11/10/2020 | Sold | -- |
Source: MARIS #20063734 Report a problem | ||
| 9/24/2020 | Pending sale | $339,900$155/sqft |
Source: RE/MAX Today #20063734 Report a problem | ||
| 9/6/2020 | Listed for sale | $339,900+19.3%$155/sqft |
Source: RE/MAX Today #20063734 Report a problem | ||
| 9/24/2016 | Listing removed | $284,900$130/sqft |
Source: Alexander Realty Inc #16043931 Report a problem | ||
| 8/23/2016 | Price change | $284,900-1.7%$130/sqft |
Source: Alexander Realty Inc #16043931 Report a problem | ||
| 8/3/2016 | Price change | $289,900-3.3%$132/sqft |
Source: Alexander Realty Inc #16043931 Report a problem | ||
| 6/30/2016 | Listed for sale | $299,900+20%$137/sqft |
Source: Alexander Realty Inc #16043931 Report a problem | ||
| 10/11/2012 | Sold | -- |
Source: Public Record Report a problem | ||
| 5/9/2012 | Sold | -- |
Source: Public Record Report a problem | ||
| 1/20/2011 | Listing removed | $249,900$114/sqft |
Source: Lauralei Properties, LLC #10066900 Report a problem | ||
| 12/24/2010 | Price change | $249,900-10.7%$114/sqft |
Source: Lauralei Properties, LLC #10066900 Report a problem | ||
| 12/30/2009 | Price change | $279,900+1.8%$127/sqft |
Source: Owner Report a problem | ||
| 12/15/2009 | Price change | $274,900-1.8%$125/sqft |
Source: Owner Report a problem | ||
| 12/4/2009 | Listed for sale | $279,900$127/sqft |
Source: Owner Report a problem | ||
| 10/27/2005 | Sold | -- |
Source: Public Record Report a problem | ||
Get a cash offer in 3 minutes
Find out how much your home could sell for in as little as 3 minutes with a no-obligation cash offer.
Estimated market value
$556,700
