Skip main navigation
Contingent
$169,900
3beds
1,544sqft

702 N 16th St, Cambridge, OH 43725

3beds
1,544sqft
Single family residence
Built in 1925
5,488 sqft
No garage, on site, on street
$110 price/sqft

What's special

Classic built-insDedicated laundry roomBright front sunroomDecorative fireplaceFormal dining roomNewer laminate flooringTile floors

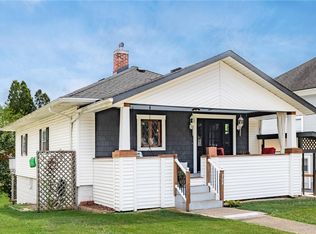
Charming 3BR/2BA Corner-Lot Home with Timeless Character! Classic charm meets practical living in this beautiful 3-bedroom, 2-bathroom home, perfectly situated on the corner of Blaine and N. 16th. A bright front sunroom welcomes you into a spacious living room boasting hardwood floors, classic built-ins, and a decorative fireplace. The main level ...

18 days
|
920
|
54
|

Likely to sell faster than

Source: MLS Now,MLS#: 5221963MLS LogoOriginating MLS: Guernsey-Muskingum Valley Association of REALTORS
Travel times

Living Room

Kitchen

Dining Room

Zillow last checked:

Listing updated:

Listed by:

Amanda S Mignano 833-843-6398 asmignano@gmail.com,

NextHome New Horizons Equity Realty

Source: MLS Now,MLS#: 5221963MLS LogoOriginating MLS: Guernsey-Muskingum Valley Association of REALTORS

Facts & features

Interior

Bedrooms & bathrooms
  • Bedrooms: 3
  • Bathrooms: 2
  • Full bathrooms: 2
  • Main level bathrooms: 1
Primary bedroom
  • Description: Flooring: Wood
  • Level: Second
  • Dimensions: ND x ND
Bedroom
  • Description: Flooring: Wood
  • Level: Second
  • Dimensions: ND x ND
Bedroom
  • Description: Flooring: Wood
  • Level: Second
  • Dimensions: ND x ND
Bathroom
  • Description: Flooring: Ceramic Tile,Tile
  • Level: First
  • Dimensions: ND x ND
Bathroom
  • Description: Flooring: Ceramic Tile,Tile
  • Level: Second
  • Dimensions: ND x ND
Dining room
  • Description: Flooring: Laminate
  • Level: First
  • Dimensions: ND x ND
Kitchen
  • Description: Flooring: Ceramic Tile,Tile
  • Level: First
  • Dimensions: ND x ND
Laundry
  • Description: Flooring: Ceramic Tile,Tile
  • Level: First
  • Dimensions: ND x ND
Living room
  • Description: Flooring: Wood
  • Level: First
  • Dimensions: ND x ND
Sunroom
  • Description: Flooring: Wood
  • Level: First
  • Dimensions: ND x ND
Heating
  • Forced Air, Gas
Cooling
  • Central Air
Appliances
  • Included: Dishwasher, Range, Refrigerator
  • Laundry: Main Level, Laundry Room
Features
  • Built-in Features, Natural Woodwork
  • Basement: Full,Walk-Out Access
  • Has fireplace: No
  • Fireplace features: Decorative, Living Room
Interior area
  • Total structure area: 1,544
  • Total interior livable area: 1,544 sqft
  • Finished area above ground: 1,544
Video & virtual tour

Property

Parking
  • Parking features: No Garage, On Site, On Street
Features
  • Levels: Two
  • Stories: 2
  • Patio & porch: Enclosed, Patio, Porch
Lot
  • Size: 5,488 Square Feet
  • Features: Back Yard, Corner Lot
Details
  • Parcel number: 0600005450000

Construction

Type & style
  • Home type: SingleFamily
  • Architectural style: Conventional
  • Property subtype: Single Family Residence
Materials
  • Vinyl Siding
  • Foundation: Block
  • Roof: Asphalt,Fiberglass
Condition
  • Unknown
  • Year built: 1925

Utilities & green energy

  • Sewer: Public Sewer
  • Water: Public

Community & HOA

HOA
  • Has HOA: No
Location
  • Region: Cambridge

Financial & listing details

  • Price per square foot: $110/sqft
  • Tax assessed value: $107,250
  • Annual tax amount: $1,851
  • Date on market: 6/27/2026
  • Cumulative days on market: 18 days

Price history

DateEventPrice
7/9/2026Pending sale$169,900$110/sqft
Source: NextHome #5221963 Report a problem
6/27/2026Listed for sale$169,900+102.3%$110/sqft
Source: MLS Now #5221963 Report a problem
3/26/2021Sold$84,000-6.6%$54/sqft
Source: MLS Now #4248937 Report a problem
3/17/2021Pending sale$89,900$58/sqft
Source: MLS Now #4248937 Report a problem
2/12/2021Contingent$89,900$58/sqft
Source: MLS Now #4248937 Report a problem
2/8/2021Price change$89,900-10%$58/sqft
Source: MLS Now #4248937 Report a problem
1/11/2021Listed for sale$99,900$65/sqft
Source: Lepi & Assoc. #4248937 Report a problem

Public tax history

YearProperty taxesTax assessment
2025$1,876 +2.8%$37,540
2024$1,825 +8.5%$37,540 +17.2%
2023$1,682 +5.8%$32,040 -0.1%
2022$1,589 -1.2%$32,060
2021$1,608 +5.2%$32,060 +6.8%
2020$1,528 +1.1%$30,010
2019$1,512 +6.4%$30,010
2018$1,421 $30,010 +15.3%
2017$1,421 +8.3%$26,020
2016$1,311 0%$26,020
2015$1,312 +9.1%$26,020 +16.6%
2014$1,203 +9.1%$22,310
2013$1,102 -1.6%$22,310
2012$1,120 +2.1%$22,310
2011$1,097 +0.6%$22,310
2010$1,091 $22,310

Find assessor info on the county website

Monthly payment

Est. payment
$1,079/mo
Principal & interest
$936
Property taxes
$143
More affordability toolsChevron Right

Estimated market value

Not available

Estimated sales range

Not available

Not available

Climate risks

Explore flood, wildfire, and other predictive climate risk information for this property on First Street®️.

Neighborhood: 43725

Nearby schools

Cambridge Primary School
Grades K-20.4 miles
N/A
GreatSchools® Rating
Cambridge Middle School
Grades 6-81.4 miles
6/10
GreatSchools® Rating
Test Score Rating
5/10
Student Progress Rating
6/10
Cambridge High School
Grades 9-121.5 miles
3/10
GreatSchools® Rating
Test Score Rating
3/10
College Readiness Rating
2/10
Student Progress Rating
3/10