Motivated Sellers! $10,000 Credit at Closing Offered for Home improvements or Closing Costs!!
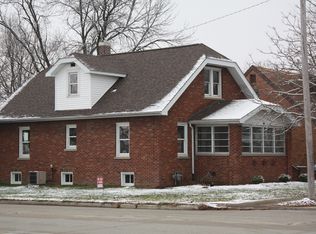
Welcome to this Spacious Home in the Heart of Effingham with Endless Possibilities. With 5 Bedrooms & 3 Bathrooms, this home is large enough for everyone. Many of the big projects have been done, New Roof in 2022, Water Heater 2023, Kitchen Plumbing 2025, 2026 Electrical Work including New Box, Wiring, & GCFI Breakers, & Some Replacement Windows, now just put the final touches on it and make it all yours! This home has spacious main floor living including kitchen/dining, full bath, living room, & 2 bedrooms. Upstairs, you will find 2 more bedrooms, an additional full bath, & a kitchenette area. But that's not all, in the basement there is an additional Living Room, Kitchen, Full Bath, Bedroom, & Laundry/Storage space w/a separate exterior entrance. This home is located on a corner lot in a desirable location close to everything that Effingham has to offer. Outside, you will find a comfortable covered patio space as well as an oversized garage with plenty of space for parking & additional storage. This one is priced to sell! Home is Selling As-Is. Schedule your tour today!
For sale
Price cut: $5K (6/19)
$164,900
702 N 2nd St, Effingham, IL 62401
5beds
2,836sqft
Single Family Residence
Built in 1940
7,405 Square Feet Lot
$-- Zestimate®
$58/sqft
$-- HOA
What's special
Corner lotComfortable covered patio spaceSpacious home
- 48 days |
- 954 |
- 54 |
Zillow last checked:
Listing updated:
Listed by:
Sarah Mietzner 217-803-0145,
Full Circle Realty
Source: CIBR,MLS#: 6258611
Originating MLS: Central Illinois Board Of REALTORS
Loading...
Facts & features
Interior
Bedrooms & bathrooms
- Bedrooms: 5
- Bathrooms: 3
- Full bathrooms: 3
Bedroom
- Description: Flooring: Wood
- Level: Main
Bedroom
- Description: Flooring: Wood
- Level: Main
Bedroom
- Description: Flooring: Carpet
- Level: Upper
Bedroom
- Description: Flooring: Carpet
- Level: Upper
Bedroom
- Description: Flooring: Vinyl
- Level: Basement
Breakfast room nook
- Description: Flooring: Carpet
- Level: Upper
Other
- Description: Flooring: Wood
- Level: Main
Other
- Description: Flooring: Vinyl
- Level: Upper
Other
- Level: Basement
Kitchen
- Description: Flooring: Wood
- Level: Main
Kitchen
- Description: Flooring: Ceramic Tile
- Level: Basement
Laundry
- Description: Flooring: Concrete
- Level: Basement
Living room
- Description: Flooring: Wood
- Level: Main
Living room
- Description: Flooring: Ceramic Tile
- Level: Basement
Heating
- Forced Air, Gas
Cooling
- Central Air
Appliances
- Included: Dryer, Dishwasher, Gas Water Heater, Oven, Range, Refrigerator, Washer
Features
- Main Level Primary
- Basement: Finished,Unfinished,Full
- Has fireplace: No
Interior area
- Total structure area: 2,836
- Total interior livable area: 2,836 sqft
- Finished area above ground: 1,344
- Finished area below ground: 596
Property
Parking
- Total spaces: 2
- Parking features: Detached, Garage
- Garage spaces: 2
Features
- Levels: Two
- Stories: 2
- Patio & porch: Front Porch, Patio
Lot
- Size: 7,405 Square Feet
Details
- Parcel number: 0316005006
- Zoning: RES
- Special conditions: None
Construction
Type & style
- Home type: SingleFamily
- Architectural style: Traditional
- Property subtype: Single Family Residence
Materials
- Aluminum Siding, Vinyl Siding
- Foundation: Basement
- Roof: Shingle
Condition
- Year built: 1940
Utilities & green energy
- Sewer: Public Sewer
- Water: Public
Community & HOA
Community
- Subdivision: Probstville
Location
- Region: Effingham
Financial & listing details
- Price per square foot: $58/sqft
- Tax assessed value: $104,910
- Annual tax amount: $1,957
- Date on market: 5/18/2026
- Cumulative days on market: 49 days
- Road surface type: Concrete
Estimated market value
Not available
Estimated sales range
Not available
Not available
Price history
| Date | Event | Price |
|---|---|---|
| 6/19/2026 | Price change | $164,900-2.9%$58/sqft |
Source: | ||
| 5/28/2026 | Price change | $169,900-5.6%$60/sqft |
Source: | ||
| 5/18/2026 | Listed for sale | $179,900+6.4%$63/sqft |
Source: | ||
| 5/5/2025 | Listing removed | $169,000$60/sqft |
Source: | ||
| 4/30/2025 | Price change | $169,000-3.4%$60/sqft |
Source: | ||
| 3/19/2025 | Price change | $174,900-5.4%$62/sqft |
Source: | ||
| 3/3/2025 | Listed for sale | $184,900+140.1%$65/sqft |
Source: | ||
| 5/26/2016 | Sold | $77,000-3.6%$27/sqft |
Source: | ||
| 3/3/2016 | Listed for sale | $79,900-0.1%$28/sqft |
Source: RE/MAX KEY ADVANTAGE #6160709 Report a problem | ||
| 2/4/2008 | Sold | $80,000$28/sqft |
Source: Public Record Report a problem | ||
Public tax history
| Year | Property taxes | Tax assessment |
|---|---|---|
| 2024 | $1,957 +11.5% | $34,970 +10% |
| 2023 | $1,756 +8.4% | $31,790 +9% |
| 2022 | $1,621 -2.3% | $29,160 +1% |
| 2021 | $1,659 | $28,870 +2.9% |
| 2020 | -- | $28,050 +1% |
| 2019 | $1,581 +4.5% | $27,770 +4% |
| 2018 | $1,513 +2.3% | $26,700 +2% |
| 2017 | $1,478 | $26,180 +3% |
| 2016 | -- | $25,420 +3% |
| 2015 | -- | $24,680 +3% |
| 2014 | -- | $23,960 +2% |
| 2013 | -- | $23,490 +1.5% |
| 2012 | -- | $23,140 |
| 2010 | -- | $23,140 +1% |
| 2009 | -- | $22,910 |
Find assessor info on the county website
Monthly payment
Est. payment$--/mo
Payment breakdown
Explore the cost of this home by adjusting the details. Changes won't be saved.All calculations are estimates and provided by Zillow, Inc. for informational purposes only. Actual amounts may vary.
HOA fees may include property taxes on listings classified as Co-Ops. Contact the listing agent and/or owner for fee details.
Mortgage interest rates are dependent on a number of factors, including credit score, down payment, and repayment length. Interest rate data provided by Zillow Group Marketplace, Inc. as of 1/1/1970 from various mortgage lenders with which we have lead or other similar arrangements; the Estimated Payment is an average of those rates.
See how much you could borrow to make a competitive offer.
Climate risks
Neighborhood: 62401
Nearby schools
GreatSchools rating
- NASouth Side Grade SchoolGrades: 1-2Distance: 1.1 mi
- 6/10Effingham Junior High SchoolGrades: 6-8Distance: 1.1 mi
- 8/10Effingham High SchoolGrades: 9-12Distance: 1.5 mi
Schools provided by the listing agent
- District: Effingham Dist. 40
Source: CIBR. This data may not be complete. We recommend contacting the local school district to confirm school assignments for this home.
A local agent can set up tours, give advice and negotiate with sellers.
A local lender can help you make sure your offer is ready when you are.
- Illinois
- Effingham County
- Effingham
- 62401
- 702 N 2nd St


