Beautiful family home! Recently remodeled with 5 Bedroom, 2 Bath on a corner lot! You won't want to miss seeing this charming home that has all of the modern updates while keeping the traditional feel with original hardwood floors throughout the entire house! A covered porch invites you into a huge living room with a fireplace and lots of windows for natural light. An archway entrance lead into a formal dining, open to the kitchen with built-in corner hutches, brick accent corner, and sliding doors leading to the new deck. The kitchen has custom-built butcher block counter tops, an island, a pantry, and stainless steel appliances. Just off the living room is a large bedroom with lots of windows and hardwood floors. Also on the main floor is a full bath and laundry room/mudroom with a back entrance. Upstairs the hardwood floors continue and you will find a master bedroom with a fireplace and walk-in closet. A full bath, that has been remodeled, is just off the master. Also upstairs are three more large bedrooms with good-sized closets and lots of windows letting in the natural light. The basement has been recently updated with a large family room and a bonus room. This home has a brand new roof and 1yr old HVAC systems for upstairs and downstairs. Outside in the large, fenced back yard there is a detached 30x25 metal two car garage, garden area, and newly built deck for entertainment or relaxation. This home also has new paint inside, vinyl siding, tool shed, and whole house attic fan. This home is located in a small, safe, charming town located just 55 minutes southwest of Wichita, KS. Anthony has a great school system and everything you need for small-town living.
Sold-inner office
Price Unknown
702 N Anthony Ave, Anthony, KS 67003
5beds
3,230sqft
Single Family Onsite Built
Built in 1918
0.35 Acres Lot
$221,000 Zestimate®
$--/sqft
$1,457 Estimated rent
Home value
$221,000
$206,000 - $239,000
$1,457/mo
Zestimate® history
Owner options
List your home for rent
$1,457/mo
Rent Zestimate®
Find your next renter with Zillow Rental Manager. Plus, with online applications, you can quickly screen prospective tenants – for free.
$1,457/mo
Rent Zestimate®
Refinance and save
Refinancing to a lower rate could help reduce your monthly payments and save thousands over the life of the loan.
Explore your selling options
Work with a Zillow partner agent
Leverage their expertise and Zillow's premium Showcase listings to get your home seen by more buyers.
Get startedList with your own agent
Get your home in front of millions of buyers by listing it on Zillow.
Learn how to do itSell it yourself
Take full control of how buyers see your home on Zillow by listing For Sale by Owner (FSBO).
List your homeWhat's special
Zillow last checked:
Listing updated:
Listed by:
Megan Inslee 620-243-2938,
Century 21 Grigsby Realty
Bought with:
Megan Inslee, 00244084
Source: SCKMLS as distributed by MLS GRID,MLS#: 638764
Facts & features
Interior
Bedrooms & bathrooms
- Bedrooms: 5
- Bathrooms: 2
- Full bathrooms: 2
Primary bedroom
- Description: Wood
- Level: Upper
- Area: 400
- Dimensions: 20x20
Bedroom
- Description: Wood
- Level: Main
- Area: 324
- Dimensions: 18x18
Bedroom
- Description: Wood
- Level: Upper
- Area: 324
- Dimensions: 18x18
Bedroom
- Description: Wood
- Level: Upper
- Area: 324
- Dimensions: 18x18
Bedroom
- Description: Wood
- Level: Upper
- Area: 182
- Dimensions: 13x14
Dining room
- Description: Wood
- Level: Main
- Area: 225
- Dimensions: 15x15
Kitchen
- Description: Wood
- Level: Main
- Area: 336
- Dimensions: 24x14
Laundry
- Description: Laminate - Other
- Level: Main
- Area: 144
- Dimensions: 18x8
Living room
- Description: Wood
- Level: Main
- Area: 684
- Dimensions: 38x18
Heating
- Forced Air, Baseboard, Natural Gas
Cooling
- Attic Fan, Central Air, Electric
Appliances
- Included: Dishwasher, Disposal, Microwave, Refrigerator
- Laundry: Main Level, Laundry Room, 220 equipment, Common Area
Features
- Ceiling Fan(s), Walk-In Closet(s)
- Flooring: Hardwood
- Windows: Storm Window(s)
- Basement: Partially Finished
- Number of fireplaces: 2
- Fireplace features: Two, Decorative
Interior area
- Total interior livable area: 3,230 sqft
- Finished area above ground: 2,726
- Finished area below ground: 504
Property
Parking
- Total spaces: 2
- Parking features: Detached, Oversized
- Garage spaces: 2
Features
- Levels: Two
- Stories: 2
- Patio & porch: Patio, Deck
- Pool features: Community
- Fencing: Wood
Lot
- Size: 0.35 Acres
- Features: Corner Lot
Details
- Parcel number: 200770391362404007009.000
Construction
Type & style
- Home type: SingleFamily
- Architectural style: Traditional
- Property subtype: Single Family Onsite Built
Materials
- Vinyl/Aluminum
- Foundation: Full, No Egress Window(s)
- Roof: Composition
Condition
- Year built: 1918
Utilities & green energy
- Utilities for property: Public
Community & HOA
Community
- Features: Sidewalks, Airfield, Day Care Facility, Fitness Center, Golf, Playground
- Subdivision: EAST HIGHLANDS
HOA
- Has HOA: No
Location
- Region: Anthony
Financial & listing details
- Tax assessed value: $203,800
- Annual tax amount: $2,869
- Date on market: 5/7/2024
- Cumulative days on market: 81 days
- Ownership: Individual
- Road surface type: Paved
Price history
Price history is unavailable.
Public tax history
| Year | Property taxes | Tax assessment |
|---|---|---|
| 2025 | -- | $23,437 +56% |
| 2024 | -- | $15,020 +3.5% |
| 2023 | -- | $14,519 +7% |
| 2022 | -- | $13,569 +39% |
| 2021 | -- | $9,761 +3.9% |
| 2020 | -- | $9,396 +0% |
| 2019 | -- | $9,395 -5% |
| 2018 | -- | $9,890 -0.1% |
| 2017 | -- | $9,904 -2.9% |
| 2016 | -- | $10,200 +5.3% |
| 2015 | -- | $9,688 +4.7% |
| 2014 | -- | $9,253 +7.7% |
| 2013 | -- | $8,591 |
| 2012 | -- | -- |
| 2011 | -- | -- |
| 2010 | -- | $7,455 +4% |
| 2009 | -- | $7,165 +13.1% |
| 2008 | -- | $6,337 |
Find assessor info on the county website
Neighborhood: 67003
Nearby homes
- $130,4003 bd3 ba1.9k sqft706 N Anthony Ave, Anthony, KS 67003Off Market
- $165,2004 bd3 ba1k sqft624 N Anthony Ave, Anthony, KS 67003Off Market
- $34,9002 bd1 ba1.3k sqft701 N Jennings Ave, Anthony, KS 67003Off Market
- $66,2002 bd1 ba1k sqft711 N Jennings Ave, Anthony, KS 67003Off Market
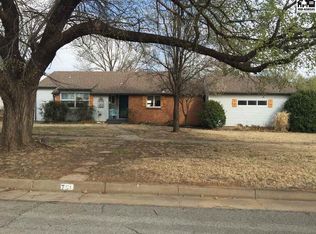
- $69,0005 bd2 ba2.2k sqft701 N Anthony Ave, Anthony, KS 67003Off Market
- $97,1003 bd3 ba1.2k sqft718 N Anthony Ave, Anthony, KS 67003Off Market
- $--4 bd2 ba1.9k sqft707 N Jennings Ave, Anthony, KS 67003Sold
- $70,2002 bd1 ba1.2k sqft711 N Anthony Ave, Anthony, KS 67003Off Market
Nearby schools
GreatSchools rating
- 7/10Anthony Elementary SchoolGrades: PK-6Distance: 0.5 mi
- 5/10Chaparral High AnthonyGrades: 7-12Distance: 4.2 mi
Schools provided by the listing agent
- Elementary: Anthony
- Middle: Chaparral
- High: Chaparral
Source: SCKMLS as distributed by MLS GRID. This data may not be complete. We recommend contacting the local school district to confirm school assignments for this home.
- Kansas
- Harper County
- Anthony
- 67003
- 702 N Anthony Ave
