Situated on a peaceful, low-traffic street in a welcoming neighborhood, this LIGHTLY LIVED IN home is the perfect blend of modern comfort and convenience! This home boasts a bright, open floor plan with plenty of natural light, ideal for both everyday living and entertaining! The gourmet kitchen features sleek countertops, STAINLESS STEEL APPLIANCES, and ample cabinet space flowing seamlessly into the dining and living areas. The home also offers generously sized SPLIT BEDROOMS! The entire house is MOVE IN READY! Step outside to the large, fenced backyard, perfect for outdoor gatherings or a quiet evening with your favorite beverage on the COVERED BACK PORCH! The backyard also includes a well-kept STORAGE SHED offering plenty of space for tools, seasonal decorations or workshop. Located in a TOP-RATED SCHOOL DISTRICT, this home is perfect for those seeking a quality education. Schedule your private tour today before this home is GONE!
Sold
Price Unknown
702 N Bowie St, Edgewood, TX 75117
3beds
1,569sqft
Single Family Residence
Built in 2021
0.34 Acres Lot
$311,800 Zestimate®
$--/sqft
$2,050 Estimated rent
Home value
$311,800
Estimated sales range
Not available
$2,050/mo
Zestimate® history
Owner options
List your home for rent
$2,050/mo
Rent Zestimate®
Find your next renter with Zillow Rental Manager. Plus, with online applications, you can quickly screen prospective tenants – for free.
$2,050/mo
Rent Zestimate®
Refinance and save
Refinancing to a lower rate could help reduce your monthly payments and save thousands over the life of the loan.
Explore your selling options
Work with a Zillow partner agent
Leverage their expertise and Zillow's premium Showcase listings to get your home seen by more buyers.
Get startedList with your own agent
Get your home in front of millions of buyers by listing it on Zillow.
Learn how to do itSell it yourself
Take full control of how buyers see your home on Zillow by listing For Sale by Owner (FSBO).
List your homeWhat's special
Bright open floor planStainless steel appliancesSplit bedroomsNatural lightSleek countertopsGourmet kitchenLarge fenced backyard
Zillow last checked:
Listing updated:
Listed by:
Kaedon Kesterson 0708609 972-524-2525,
RE/MAX Landmark 972-524-2525
Bought with:
Meagan Vann
Exit Realty Pro
Source: NTREIS,MLS#: 20742370
Facts & features
Interior
Bedrooms & bathrooms
- Bedrooms: 3
- Bathrooms: 2
- Full bathrooms: 2
Primary bedroom
- Level: First
- Dimensions: 1 x 1
Living room
- Level: First
- Dimensions: 1 x 1
Heating
- Central
Cooling
- Central Air, Ceiling Fan(s)
Appliances
- Included: Dishwasher, Electric Range, Microwave
- Laundry: Laundry in Utility Room
Features
- Granite Counters, High Speed Internet, Kitchen Island, Open Floorplan
- Flooring: Carpet, Vinyl
- Has basement: No
- Has fireplace: No
Interior area
- Total interior livable area: 1,569 sqft
Property
Parking
- Total spaces: 2
- Parking features: Attached Carport
- Carport spaces: 2
Features
- Levels: One
- Stories: 1
- Patio & porch: Rear Porch, Covered
- Pool features: None
- Fencing: Partial
Lot
- Size: 0.34 Acres
- Features: Back Yard, Cleared, Lawn, Few Trees
Details
- Additional structures: Kennel/Dog Run, Outbuilding
- Parcel number: R000009052
Construction
Type & style
- Home type: SingleFamily
- Architectural style: Traditional,Detached
- Property subtype: Single Family Residence
- Attached to another structure: Yes
Materials
- Board & Batten Siding
- Foundation: Slab
- Roof: Asphalt
Condition
- Year built: 2021
Utilities & green energy
- Sewer: Public Sewer
- Water: Public
- Utilities for property: Electricity Available, Sewer Available, Water Available
Community & HOA
Community
- Subdivision: Royal Oaks
HOA
- Has HOA: No
Location
- Region: Edgewood
Financial & listing details
- Date on market: 9/30/2024
- Cumulative days on market: 4 days
- Listing terms: Cash,Conventional,FHA,VA Loan
- Electric utility on property: Yes
Price history
| Date | Event | Price |
|---|---|---|
| 10/23/2024 | Sold | -- |
Source: NTREIS #20742370 Report a problem | ||
| 10/21/2024 | Pending sale | $329,900$210/sqft |
Source: NTREIS #20742370 Report a problem | ||
| 10/7/2024 | Contingent | $329,900$210/sqft |
Source: NTREIS #20742370 Report a problem | ||
| 9/30/2024 | Listed for sale | $329,900$210/sqft |
Source: NTREIS #20742370 Report a problem | ||
Public tax history
Tax history is unavailable.
Neighborhood: 75117
Nearby homes
- $276,6003 bd2 ba1.5k sqft702 Bowie, Edgewood, TX 75117Off Market

- $240,900-- bd-- ba1.7k sqft502 Warren St, Edgewood, TX 75117Off Market
- $328,7003 bd2 ba1.7k sqft703 Bowie St, Edgewood, TX 75117Off Market
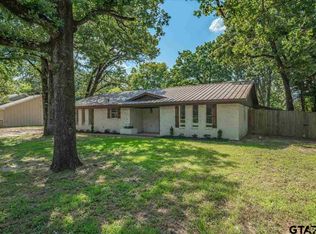
- $249,4003 bd2 ba1.8k sqft701 Bowie St, Edgewood, TX 75117Off Market
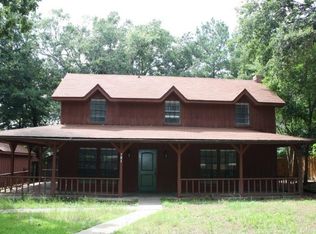
- $233,900-- bd-- ba1.9k sqft504 Warren St, Edgewood, TX 75117Off Market
- $226,300-- bd-- ba1.4k sqft501 Warren St, Edgewood, TX 75117Off Market
- $236,400-- bd-- ba1.5k sqft506 Walnut St, Edgewood, TX 75117Off Market
- $306,1003 bd2 ba2k sqft705 Bowie St, Edgewood, TX 75117Off Market
Nearby schools
GreatSchools rating
- NAEdgewood Elementary SchoolGrades: PK-2Distance: 0.9 mi
- 6/10Edgewood Middle SchoolGrades: 6-8Distance: 0.9 mi
- 5/10Edgewood High SchoolGrades: 9-12Distance: 0.9 mi
Schools provided by the listing agent
- Elementary: Edgewood
- Middle: Edgewood
- High: Edgewood
- District: Edgewood ISD
Source: NTREIS. This data may not be complete. We recommend contacting the local school district to confirm school assignments for this home.
Sell for more on Zillow
Get a Zillow Showcase℠ listing at no additional cost and you could sell for .
$311,800
2% more
+$6,236
With Zillow Showcase(estimated)
$318,036
- Texas
- Van Zandt County
- Edgewood
- 75117
- 702 N Bowie St
Nearby cities
Nearby zip codes
Other Edgewood Topics
