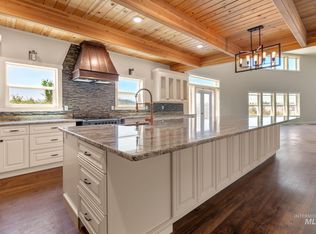
702 North D Street is a flexible residential/commercial property with 4080 sqft of living space on the upper floor and over 6000 sqft on the main level. The property encompasses 1.25 acres of prime commercial/residential real estate, with easy access to Highway 95. Whether you are looking for commercial property, residential property or a combination of the 2, this property accommodates all your needs. The building currently offers an great floor plan on the upper level that allows you to live and work at the same location without travel. Use the main floor as retail space, office space or whatever dreams you may have. Let your creative business ideas come together and generate additional income here. The building is designed with free span floor joist, so you can open the main floor to 16 ft ceilings throughout if desired. The 16 ft tall shop space is 50x40 and currently accommodates a metal fabrication business. With access from Pine St or North D St, you can expand on the potential of this property.
Active
$650,000
702 N D St, Grangeville, ID 83530
4beds
3baths
11,600sqft
:
Get pre-qualified$3,808/mo
Single Family Residence
Built in 1976
1.25 Acres Lot
$-- Zestimate®
$56/sqft
$-- HOA
What's special
- 172 days |
- 189 |
- 3 |
Zillow last checked:
Listing updated:
Listed by:
Cody Edwards Main:208-215-2373,
Professional Realty Services Idaho,
Bernadette Edwards 208-553-5101,
Professional Realty Services Idaho
Source: IMLS,MLS#: 98973768
Facts & features
Interior
Bedrooms & bathrooms
- Bedrooms: 4
- Bathrooms: 3
- Main level bathrooms: 1
Primary bedroom
- Level: Upper
Bedroom 2
- Level: Upper
Bedroom 3
- Level: Upper
Bedroom 4
- Level: Upper
Family room
- Level: Upper
Kitchen
- Level: Upper
Living room
- Level: Upper
Office
- Level: Upper
Heating
- Baseboard, Electric, Wood
Appliances
- Included: Water Heater, Electric Water Heater, Tank Water Heater, Dishwasher, Oven/Range Freestanding, Refrigerator
Features
- Bathroom, Office, Workbench, Bath-Master, Family Room, Two Master Bedrooms, Double Vanity, Walk-In Closet(s), Breakfast Bar, Laminate Counters, Tile Counters, Number of Baths Main Level: 1, Number of Baths Upper Level: 2
- Flooring: Concrete, Tile
- Has basement: No
- Number of fireplaces: 1
- Fireplace features: One, Wood Burning Stove
Interior area
- Total structure area: 11,600
- Total interior livable area: 11,600 sqft
- Finished area above ground: 11,600
- Finished area below ground: 0
Property
Parking
- Total spaces: 2
- Parking features: Attached, RV Access/Parking
- Attached garage spaces: 2
- Details: Garage: 50x40
Features
- Levels: Two
Lot
- Size: 1.25 Acres
- Features: 1 - 4.99 AC, Garden
Details
- Additional structures: Shop, Shed(s)
- Parcel number: RPG00000192410
- Other equipment: Hoist/Lift
Construction
Type & style
- Home type: SingleFamily
- Property subtype: Single Family Residence
Materials
- Insulation, Masonry
- Foundation: Slab
- Roof: Metal
Condition
- Year built: 1976
Utilities & green energy
- Electric: 220 Volts, Compressor Jacks/Outlets
- Water: Public
- Utilities for property: Sewer Connected, Electricity Connected, Cable Connected
Community & HOA
Location
- Region: Grangeville
Financial & listing details
- Price per square foot: $56/sqft
- Annual tax amount: $1,947
- Date on market: 2/5/2026
- Listing terms: Cash,Conventional
- Ownership: Fee Simple,Fractional Ownership: No
- Electric utility on property: Yes
- Road surface type: Paved
Estimated market value
Not available
Estimated sales range
Not available
Not available
Price history
Price history is unavailable.
Public tax history
Tax history is unavailable.
Monthly payment
Est. payment
Payment breakdown
Explore the cost of this home by adjusting the details. Changes won't be saved.Climate risks
Neighborhood: 83530
Nearby schools
GreatSchools rating
- 4/10Grangeville Elementary-Jr High SchoolGrades: PK-8Distance: 0.6 mi
- NAGrangeville High SchoolGrades: 9-12Distance: 0.9 mi
Schools provided by the listing agent
- Elementary: Grangeville
- Middle: Grangeville
- High: Grangeville
- District: Mountain View District #244
Source: IMLS. This data may not be complete. We recommend contacting the local school district to confirm school assignments for this home.
- $5002 bd1 ba792 sqft810 N D St TRAILER 7, Grangeville, ID 83530Off Market
- $119,0002 bd2 ba896 sqft810 N D St TRAILER 5, Grangeville, ID 83530Off Market
- $3,5002 bd2 ba1k sqft810 N D St TRAILER 1, Grangeville, ID 83530Off Market
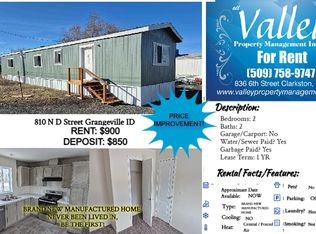
- $104,7003 bd1 ba924 sqft810 N D St TRAILER 9, Grangeville, ID 83530Off Market
- $1,357-- bd-- ba-- sqft810 N D St TRAILER 6, Grangeville, ID 83530Off Market
- $120,3003 bd2 ba924 sqft810 N D St, Grangeville, ID 83530Off Market
- $1,357-- bd-- ba-- sqft810 N D St, Grangeville, ID 83530Off Market
- $99,4001 bd1 ba600 sqft810 N D St, Grangeville, ID 83530Off Market
A local agent can set up tours, give advice and negotiate with sellers.