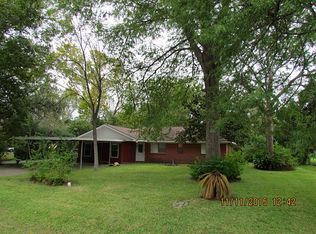
Welcome home! This beautifully remodeled single-story home is tucked away in a quiet neighborhood and offers the perfect blend of comfort, space, and entertaining. Step inside to an open-concept floor plan filled with natural light, featuring 4 bedrooms, 3 baths, a bonus gym/flex room, cozy fireplace and 2 primary suites. The beautiful glass doors create a seamless connection to the impressive ourdoor living space, including a large covered patio/kitchen and expansive backyard with plenty of room for a pool. With 2 side gates offering space for your RV, boat/jet skis. This will potentially save you hundreds of dollars on your monthly storage bill. The home has a 2 car garage plus a workshop. Major updates include new roof 2024, flooring, kitchen, plumbing, bathrooms, cbinetry/pantry 2015-2016. Beautifully updated inside and designed for enjoying life outside, the home is relaxing inside and out. Don't miss the opportunity to make this one of kind property your new home!
Pending
Price cut: $25K (8/18)
$325,000
702 N Lane Rd, Texas City, TX 77591
4beds
2,348sqft
Single Family Residence
Built in 1974
0.48 Acres Lot
$316,900 Zestimate®
$138/sqft
$-- HOA
What's special
Cozy fireplaceBeautifully remodeled single-story home
- 67 days
- 189
- 18
Zillow last checked:
Listing updated:
Listed by:
Phyllis Orman TREC #0663505 281-924-1625,
Real Estate Connection Int
Source: HAR,MLS#: 23841386
Facts & features
Interior
Bedrooms & bathrooms
- Bedrooms: 4
- Bathrooms: 3
- Full bathrooms: 3
Primary bedroom
- Level: First
- Area: 182
- Dimensions: 14 X 13
Primary bedroom
- Level: First
- Area: 132
- Dimensions: 12 X 11
Bedroom
- Level: First
- Area: 121
- Dimensions: 11 X 11
Bedroom
- Level: First
- Area: 132
- Dimensions: 12 X 11
Other
- Level: First
- Area: 143
- Dimensions: 11 X 13
Other
- Level: First
Other
- Level: First
- Area: 36
- Dimensions: 6 X 6
Other
- Level: First
- Area: 40
- Dimensions: 10 X 4
Other
- Level: First
- Area: 40
- Dimensions: 10 X 4
Other
- Level: First
- Area: 40
- Dimensions: 10X 4
Other
- Level: First
- Area: 416
- Dimensions: 32 X 13
Other
- Level: First
- Area: 286
- Dimensions: 11 X 26
Kitchen
- Level: First
- Area: 110
- Dimensions: 10 X 11
Living room
- Level: First
- Area: 486
- Dimensions: 18 X 27
Utility room
- Level: First
- Area: 48
- Dimensions: 6 X 8
Heating
- Electric
Cooling
- Ceiling Fan(s), Electric
Appliances
- Included: Disposal, Refrigerator, Gas Oven, Microwave, Gas Cooktop, Gas Range, Dishwasher
- Laundry: Electric Dryer Hookup, Washer Hookup
Features
- 2 Bedrooms Down, 2 Primary Bedrooms, All Bedrooms Down
- Flooring: Tile
- Number of fireplaces: 1
- Fireplace features: Wood Burning
Interior area
- Total structure area: 2,348
- Total interior livable area: 2,348 sqft
Property
Parking
- Total spaces: 2
- Parking features: Attached
- Attached garage spaces: 2
Features
- Stories: 1
- Patio & porch: Covered, Patio/Deck
- Exterior features: Outdoor Kitchen
- Fencing: Back Yard,Full
Lot
- Size: 0.48 Acres
- Features: Back Yard, Subdivided, 1/4 Up to 1/2 Acre
Details
- Additional structures: Shed(s), Workshop
- Parcel number: 111000070005000
Construction
Type & style
- Home type: SingleFamily
- Architectural style: Traditional
- Property subtype: Single Family Residence
Materials
- Brick
- Foundation: Slab
- Roof: Composition
Condition
- New construction: No
- Year built: 1974
Utilities & green energy
- Sewer: Public Sewer
- Water: Public
Community & HOA
Community
- Subdivision: Amburn Homesites
Location
- Region: Texas City
Financial & listing details
- Price per square foot: $138/sqft
- Tax assessed value: $341,050
- Annual tax amount: $5,032
- Date on market: 7/26/2026
- Listing terms: Cash,Conventional,FHA,VA Loan
Estimated market value
$316,900
$301,000 - $333,000
$2,427/mo
Price history
| Date | Event | Price |
|---|---|---|
| 9/17/2026 | Pending sale | $325,000$138/sqft |
Source:  HAR #23841386 Report a problem HAR #23841386 Report a problem | ||
| 8/18/2026 | Price change | $325,000-7.1%$138/sqft |
Source: HAR #23841386 Report a problem | ||
| 7/26/2026 | Listed for sale | $350,000+150.2%$149/sqft |
Source: HAR #23841386 Report a problem | ||
| 6/23/2015 | Listing removed | $139,900$60/sqft |
Source: Gulf Coast, REALTORS #36682424 Report a problem | ||
| 6/11/2015 | Pending sale | $139,900$60/sqft |
Source: Gulf Coast, REALTORS #36682424 Report a problem | ||
| 1/12/2015 | Price change | $139,900-1.5%$60/sqft |
Source: Gulf Coast, REALTORS #36682424 Report a problem | ||
| 9/19/2014 | Price change | $142,000-3.4%$60/sqft |
Source: Gulf Coast, REALTORS #36682424 Report a problem | ||
| 7/18/2014 | Listed for sale | $147,000$63/sqft |
Source: Gulf Coast, REALTORS #36682424 Report a problem | ||
Public tax history
| Year | Property taxes | Tax assessment |
|---|---|---|
| 2025 | $1,996 +8.1% | $221,960 +10% |
| 2024 | $1,847 +8.9% | $201,782 +10% |
| 2023 | $1,696 +6.8% | $183,438 +10% |
| 2022 | $1,589 +5.4% | $166,762 +10% |
| 2021 | $1,507 +5.9% | $151,602 +10% |
| 2020 | $1,423 -7.6% | $137,820 -8.7% |
| 2019 | $1,540 -45.6% | $151,000 +7.1% |
| 2018 | $2,828 | $141,000 -1.1% |
| 2017 | $2,828 +14.9% | $142,610 +12.3% |
| 2016 | $2,462 -4% | $127,030 |
| 2015 | $2,563 -4.9% | $127,030 |
| 2014 | $2,694 | $127,030 |
| 2013 | -- | $127,030 |
| 2012 | -- | $127,030 |
| 2011 | -- | $127,030 |
| 2010 | -- | $127,030 |
| 2009 | -- | $127,030 +1.7% |
| 2008 | -- | $124,861 +10% |
| 2007 | -- | $113,510 |
| 2006 | -- | $113,510 |
| 2005 | -- | $113,510 |
| 2004 | -- | $113,510 +11.3% |
| 2003 | -- | $102,030 |
| 2002 | -- | $102,030 +11.8% |
| 2001 | -- | $91,300 |
Find assessor info on the county website
Monthly payment
Est. payment
Payment breakdown
Explore the cost of this home by adjusting the details. Changes won't be saved.Climate risks
Neighborhood: Amburn Oaks
Nearby schools
Schools provided by the listing agent
- Elementary: Simms Elementary
- Middle: La Marque Middle School
- High: La Marque High School
Source: HAR. This data may not be complete. We recommend contacting the local school district to confirm school assignments for this home.
Similar homes
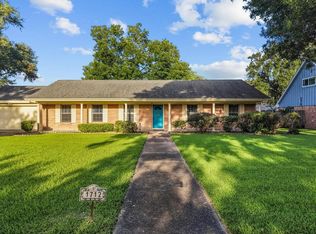
- $300,0003 bd2 ba1.8k sqft1712 Tara Cir, Texas City, TX 77591For Sale
 MLS ID #93574538, Sophie Balusek, Call It Closed Int'l Realty. HAR
 - $275,0003 bd3 ba2.2k sqft405 N Fulton St, Texas City, TX 77591For Sale
 MLS ID #10432378, My Nguyen, Better Homes and Gardens Real Estate Gary Greene - Bay Area. HAR
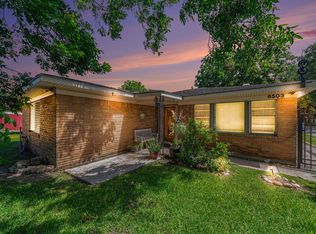
 - $300,0004 bd3 ba2.7k sqft6503 Sharon Ln, Hitchcock, TX 77563For Sale
 MLS ID #10466872, Kimberly Stephens, RE/MAX Fine Properties. HAR
 - $330,0004 bd3 ba2.5k sqft201 Amber Ln, League City, TX 77573For Sale
 MLS ID #76691331, Priscilla Garza, eXp Realty LLC. HAR
