Skip main navigation
Sold
  • Price Unknown

    702 N Locust St, Urich, MO 64788

    4beds
    1,680sqft
    Single Family Residence
    Built in 2003
    1.04 Acres Lot
    $225,800 Zestimate®
    $--/sqft
    $1,386 Estimated rent

    Home value

    $225,800

    Estimated sales range

    Not available

    $1,386/mo

    Zestimate® history
    Loading
    Loading...

    Owner options

    List your home for rent

    $1,386/mo

    Rent Zestimate®

    Find your next renter with Zillow Rental Manager. Plus, with online applications, you can quickly screen prospective tenants – for free.

    Learn more

    $1,386/mo

    Rent Zestimate®

    Refinance and save

    Refinancing to a lower rate could help reduce your monthly payments and save thousands over the life of the loan.

    See today's rates

    Explore your selling options

    Work with a Zillow partner agent

    Leverage their expertise and Zillow's premium Showcase listings to get your home seen by more buyers.

    Get started

    List with your own agent

    Get your home in front of millions of buyers by listing it on Zillow.

    Learn how to do it

    Sell it yourself

    Take full control of how buyers see your home on Zillow by listing For Sale by Owner (FSBO).

    List your home

    What's special

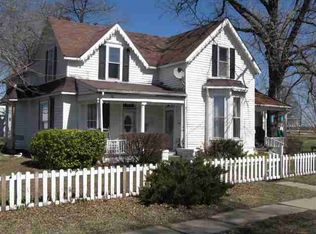
    Back on the market no inspections done. Buyers transferred to Arkansas. a beautifully updated home nestled in the quiet, close-knit community of Urich. Sitting on over an acre & backing to peaceful green space with a 30 x 70 outbuilding with a concrete floor, this 4-bedroom, 2-bath home offers the perfect blend of small-town charm & modern upgrades—making it an ideal retreat for those looking for comfort, space, and privacy. From the moment you arrive, you’ll be drawn in by the home’s welcoming huge front porch—perfect for relaxing with a glass of tea or enjoying the evening breeze. Step inside and you’ll find a warm, updated interior with a functional floor plan designed for everyday living. The open-concept living and dining areas are filled with natural light and feature newer flooring, fresh paint, and updated fixtures throughout. The kitchen is both spacious and inviting, with plenty of cabinet and counter space for cooking and entertaining. Each of the four bedrooms offers generous space & flexibility, and there’s even a bonus office room—perfect for remote work, homeschooling, or a quiet study space. With two full bathrooms, there’s room for everyone to get ready & out the door with ease. Step out back to the covered deck, where you can entertain guests, grill out, or simply enjoy views of the expansive backyard. The 1.04-acre lot offers ample space for outdoor activities, gardening, or just spreading out & enjoying the outdoors. You’ll love the added privacy that comes from backing to green space. A large outbuilding 30 x 70 with a concrete floor on the property adds even more value & flexibility. Whether you need extra storage, a hobby space, workshop, or a place for outdoor tools & equipment, this bonus structure gives you room to grow. Located on a peaceful street with easy access to schools, parks, & nearby highways, this home offers the best of rural living with modern convenience. Don’t miss the chance to make this beauty your new home!

    Zillow last checked:

    Listing updated:

    Listing Provided by:

    Pamela Heman 816-810-5001,

    Chartwell Realty LLC

    Bought with:

    Kimberly Bicknell, 2019042310

    Anstine Realty & Auction, LLC

    Source: Heartland MLS as distributed by MLS GRID,MLS#: 2567753MLS Logo

    Facts & features

    Interior

    Bedrooms & bathrooms
    • Bedrooms: 4
    • Bathrooms: 2
    • Full bathrooms: 2
    Primary bedroom
    • Features: All Carpet, Ceiling Fan(s)
    • Level: Main
    Bedroom 2
    • Features: All Carpet
    • Level: Main
    Bedroom 4
    • Level: Main
    Bathroom 1
    • Features: Ceramic Tiles
    • Level: Main
    Bathroom 2
    • Level: Main
    Bathroom 3
    • Level: Main
    Kitchen
    • Features: Ceramic Tiles
    • Level: Main
    Laundry
    • Features: Area Rug(s)
    • Level: Main
    Living room
    • Features: Carpet, Ceiling Fan(s)
    • Level: Main
    Office
    • Level: Main
    Heating
    • Natural Gas
    Cooling
    • Electric
    Appliances
    • Included: Dishwasher, Disposal, Microwave, Built-In Electric Oven
    • Laundry: Laundry Room, Main Level
    Features
    • Ceiling Fan(s), Kitchen Island, Pantry, Walk-In Closet(s)
    • Flooring: Carpet, Luxury Vinyl
    • Windows: Thermal Windows
    • Basement: Crawl Space
    • Has fireplace: No
    Interior area
    • Total structure area: 1,680
    • Total interior livable area: 1,680 sqft
    • Finished area above ground: 1,680

    Property

    Parking
    • Total spaces: 4
    • Parking features: Detached, Garage Faces Front, Off Street
    • Garage spaces: 4
    Features
    • Patio & porch: Covered, Porch
    Lot
    • Size: 1.04 Acres
    • Dimensions: 120 x 207
    • Features: Acreage, Adjoin Greenspace, Level
    Details
    • Additional structures: Barn(s), Outbuilding
    • Parcel number: 152.003001002002.000
    • Special conditions: As Is

    Construction

    Type & style
    • Home type: SingleFamily
    • Architectural style: Traditional
    • Property subtype: Single Family Residence
    Materials
    • Board & Batten Siding, Frame, Vinyl Siding
    • Roof: Composition
    Condition
    • Year built: 2003

    Utilities & green energy

    • Sewer: Public Sewer
    • Water: Public
    Green energy
    • Energy efficient items: Insulation

    Community & neighborhood

    Security
    • Security features: Smoke Detector(s)
    Location
    • Region: Urich
    • Subdivision: Other

    Other

    Other facts
    • Listing terms: Cash,FHA,USDA Loan,VA Loan
    • Ownership: Private
    • Road surface type: Paved

    Price history

    DateEventPrice
    9/19/2025Sold--
    Source: Heartland MLS as distributed by MLS GRID #2567753 Report a problem
    9/10/2025Pending sale$220,000$131/sqft
    Source: Heartland MLS as distributed by MLS GRID #2567753 Report a problem
    8/19/2025Contingent$220,000$131/sqft
    Source: Heartland MLS as distributed by MLS GRID #2567753 Report a problem
    8/18/2025Listed for sale$220,000$131/sqft
    Source: Heartland MLS as distributed by MLS GRID #2567753 Report a problem
    8/16/2025Contingent$220,000$131/sqft
    Source: Heartland MLS as distributed by MLS GRID #2567753 Report a problem
    8/8/2025Listed for sale$220,000$131/sqft
    Source: Heartland MLS as distributed by MLS GRID #2567753 Report a problem
    7/31/2014Sold--
    Source: Heartland MLS as distributed by MLS GRID #1882904 Report a problem

    Public tax history

    YearProperty taxesTax assessment
    2024$941 -0.1%$14,000
    2023$942 +11.6%$14,000 +12%
    2022$844 +1.3%$12,500
    2021$833 +11.4%$12,500 +22.1%
    2020$748 -0.2%$10,240
    2019$749 +15.6%$10,240 +1.9%
    2018$648 +1.3%$10,050
    2017$639 -4.7%$10,050 -2.4%
    2016$671 $10,300
    2014-- $10,300
    2013-- $10,300

    Find assessor info on the county website

    Neighborhood: 64788

    Nearby schools

    GreatSchools rating
    Schools provided by the listing agent
    • Elementary: Sherwood
    • Middle: Sherwood
    • High: Sherwood

    Source: Heartland MLS as distributed by MLS GRID. This data may not be complete. We recommend contacting the local school district to confirm school assignments for this home.

    Get a cash offer in 3 minutes
    Find out how much your home could sell for in as little as 3 minutes with a no-obligation cash offer.
    Estimated market value
    $225,800
    Get a cash offer in 3 minutes
    Find out how much your home could sell for in as little as 3 minutes with a no-obligation cash offer.
    Estimated market value
    $225,800