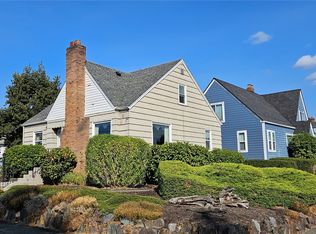
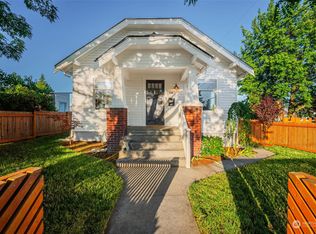
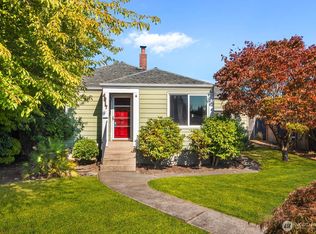
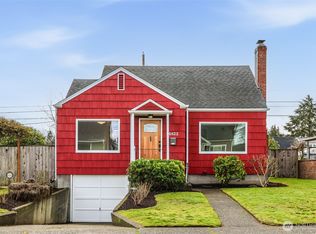
Sitting proud on a large corner lot in one of Tacoma's most centrally located neighborhoods, this 4-bedroom move-in-ready home is waiting for its next chapter. With a layout that gives everyone their own space, large living room, fresh paint, a private yard, rooftop deck, and a massive 3-car garage, it's a great mix of comfort, flexibility, and location. Inside, sunny windows lead through the living room into an open kitchen with stainless steel appliances, dining space, and a spacious bonus room that offers plenty of opportunity to spread out or entertain while a main-floor full bath serves the two bedrooms downstairs. Upstairs you'll find two additional bedrooms, a ¾ bath, and access to the rooftop patio, where great neighborhood views make for an easy morning coffee or evening wind-down. Outside, a private backyard is just waiting for a summer BBQ, with room for pets, gardening, or projects. Sitting opposite the backyard, the oversized 3-car garage comes with a 100-amp subpanel and loft space that’s perfect for a workshop, small business, or future ADU potential. Additional driveway and gravel pad give you space for a boat, RV, or all your friends! Minutes from Jefferson Park, the I5/HWY 16 interchange, and halfway between Titlow Beach and Downtown Tacoma, with all the 6th Ave good stuff in between. Move-in ready, amazing location, and full of possibility.
Sold
Zillow last checked:
Listing updated:
Bought with:
Darren Williams, 109348
Better Properties Summit
Source: NWMLS as distributed by MLS GRID,MLS#: 2553766
Price history
| Date | Event | Price |
|---|---|---|
| 9/4/2026 | Sold | $575,000-0.9%$308/sqft |
Source:  NWMLS as distributed by MLS GRID #2553766 Report a problem NWMLS as distributed by MLS GRID #2553766 Report a problem | ||
| 8/5/2026 | Pending sale | $580,000$311/sqft |
Source: NWMLS as distributed by MLS GRID #2553766 Report a problem | ||
| 7/22/2026 | Listed for sale | $580,000+93.3%$311/sqft |
Source: NWMLS as distributed by MLS GRID #2553766 Report a problem | ||
| 6/6/2016 | Sold | $300,000+0.1%$161/sqft |
Source: NWMLS as distributed by MLS GRID #893408 Report a problem | ||
| 4/27/2016 | Pending sale | $299,777$161/sqft |
Source: Windermere Professional Partners #893408 Report a problem | ||
| 4/20/2016 | Price change | $299,777-3.2%$161/sqft |
Source: Windermere Professional Partners #893408 Report a problem | ||
| 4/13/2016 | Price change | $309,777-3.1%$166/sqft |
Source: Windermere Professional Partners #893408 Report a problem | ||
| 4/6/2016 | Listed for sale | $319,777+6.6%$172/sqft |
Source: Windermere Professional Partners #893408 Report a problem | ||
| 2/18/2015 | Listing removed | $299,900$161/sqft |
Source: Windermere Professional Partners #702682 Report a problem | ||
| 1/21/2015 | Price change | $299,900-1.7%$161/sqft |
Source: Windermere Professional Partners #702682 Report a problem | ||
| 12/3/2014 | Price change | $305,000-1.6%$164/sqft |
Source: Windermere Professional Partners #702682 Report a problem | ||
| 10/31/2014 | Price change | $309,900-3.1%$166/sqft |
Source: Windermere Professional Partners #702682 Report a problem | ||
| 10/3/2014 | Listed for sale | $319,900+20.7%$172/sqft |
Source: Windermere Professional Partners #702682 Report a problem | ||
| 5/31/2013 | Sold | $265,000-3.6%$142/sqft |
Source: NWMLS as distributed by MLS GRID #407478 Report a problem | ||
| 12/9/2012 | Price change | $274,950-1.8%$148/sqft |
Source: Keller Williams Realty Tacoma #407478 Report a problem | ||
| 9/23/2012 | Listed for sale | $279,950+124%$150/sqft |
Source: Keller Williams Realty Tacoma #407478 Report a problem | ||
| 12/30/2011 | Sold | $125,000-7.3%$67/sqft |
Source: NWMLS as distributed by MLS GRID #292764 Report a problem | ||
| 12/14/2011 | Listed for sale | $134,900$72/sqft |
Source: Skyline Properties Inc #292764 Report a problem | ||
| 11/11/2011 | Listing removed | $134,900$72/sqft |
Source: Skyline Properties Inc #292764 Report a problem | ||
| 10/21/2011 | Listed for sale | $134,900-3.6%$72/sqft |
Source: Skyline Properties Inc #292764 Report a problem | ||
| 9/17/2011 | Listing removed | $140,000$75/sqft |
Source: Vflyer Homes #246074 Report a problem | ||
| 9/4/2011 | Price change | $140,000-6%$75/sqft |
Source: Vflyer Homes #246074 Report a problem | ||
| 8/6/2011 | Price change | $149,000-3.9%$80/sqft |
Source: foreclosure.com Report a problem | ||
| 7/8/2011 | Listed for sale | $155,000-18.4%$83/sqft |
Source: foreclosure.com Report a problem | ||
| 6/13/2011 | Sold | $190,000+18.8%$102/sqft |
Source: Public Record Report a problem | ||
| 12/31/2010 | Pending sale | $160,000-15.3%$86/sqft |
Source: Bonifield Group Report a problem | ||
| 9/3/2004 | Sold | $188,950$101/sqft |
Source: Public Record Report a problem | ||
Get a cash offer in 3 minutes
Find out how much your home could sell for in as little as 3 minutes with a no-obligation cash offer.
Estimated market value
$571,100
