Skip main navigation
Off market
  • $329,800

    702 N Point Dr, Udall, KS 67146

    3beds
    2,794sqft
    Single Family OnSite Blt
    Built in 2005
    0.58 Acres Lot
    $329,800 Zestimate®
    $118/sqft
    $2,084 Estimated rent

    Home value

    $329,800

    $297,000 - $363,000

    $2,084/mo

    Zestimate® history
    Loading
    Loading...

    Owner options

    List your home for rent

    $2,084/mo

    Rent Zestimate®

    Find your next renter with Zillow Rental Manager. Plus, with online applications, you can quickly screen prospective tenants – for free.

    Learn more

    $2,084/mo

    Rent Zestimate®

    Refinance and save

    $2,225/mo

    Est. payment

    Refinancing to a lower rate could help reduce your monthly payments and save thousands over the life of the loan.

    See today's rates

    $2,225/mo

    Est. payment

    Explore your selling options

    Work with a Zillow partner agent

    Leverage their expertise and Zillow's premium Showcase listings to get your home seen by more buyers.

    Get started

    List with your own agent

    Get your home in front of millions of buyers by listing it on Zillow.

    Learn how to do it

    Sell it yourself

    Take full control of how buyers see your home on Zillow by listing For Sale by Owner (FSBO).

    List your home

    What's special

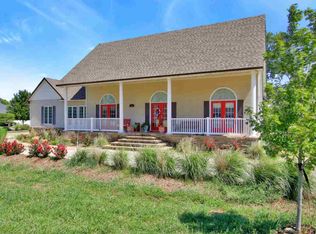
    Country living at it's finest, located just minutes from Mulvane and 20 minutes from Derby. In addition to the sought after open floor plan, sellers have made many upgrades since they purchased this home. Who doesn't want instant hot water in the kitchen, LED lights throughout the house, sound proof insulation or a super high efficiency tankless hot water heater? If you want all this and more, then look no farther. In the basement, you get a large living space with a nice bedroom and a bonus room big enough for whatever suits your needs. If you are looking for storage, you have found it here. The basement is also roughed in for a third bathroom if you choose to put one in. The garage is an oversized space (at 1,020 sq ft) and will easily protect 3 large vehicles and give you more room for storage. This property is on a large lot, and as an added bonus, sellers own the lot directly to the east that could be purchased to give you even more acreage. You also have a gorgeous lake view from the front of the home, so schedule your showing soon before this hidden gem is gone!

    This property is off market, which means it's not currently listed for sale or rent on Zillow. This may be different from what's available on other websites or public sources.

    Facts & features

    Interior

    Bedrooms & bathrooms
    • Bedrooms: 3
    • Bathrooms: 2
    • Full bathrooms: 2
    Heating
    • Forced air, Gas
    Cooling
    • Central
    Appliances
    • Included: Dishwasher, Garbage disposal, Microwave, Range / Oven
    • Laundry: Main Level, Separate Room
    Features
    • Ceiling Fan(s), Kitchen Island, Walk-In Closet(s), Vaulted Ceiling(s), Kitchen/Dining Combo, Living/Dining Combo, Electric Hookup, Gas Hookup, Eating Bar, Family Room-Main Level, Kitchen/Family Room
    • Flooring: Hardwood, Laminate
    • Doors: Storm Door(s)
    • Windows: Window Coverings, Storm Windows/Ins Glass
    • Basement: Finished, Full, Daylight
    Interior area
    • Total interior livable area: 2,794 sqft
    • Finished area below ground: 1381

    Property

    Parking
    • Parking features: Garage - Attached
    Features
    • Patio & porch: Deck
    • Exterior features: Vinyl, Metal
    • Spa features: Bath
    • Frontage type: Paved Frontage
    Lot
    • Size: 0.58 Acres
    • Features: Cul-de-Sac, Standard
    Details
    • Parcel number: 0693200009006000
    • Other equipment: Range Hood

    Construction

    Type & style
    • Home type: SingleFamily
    • Architectural style: Ranch
    • Property subtype: Single Family OnSite Blt
    Materials
    • Roof: Composition
    Condition
    • Year built: 2005

    Utilities & green energy

    • Electric: 220 Volts in Laundry
    • Sewer: Sewer
    • Water: Public
    • Utilities for property: Natural Gas

    Community & neighborhood

    Location
    • Region: Udall

    Other

    Other facts
    • WaterSource: Public
    • Flooring: Carpet, Laminate, Wood Laminate
    • Heating: Forced Air, Gas
    • Appliances: Dishwasher, Range/Oven, Refrigerator, Disposal, Trash Compactor, Microwave
    • InteriorFeatures: Ceiling Fan(s), Kitchen Island, Walk-In Closet(s), Vaulted Ceiling(s), Kitchen/Dining Combo, Living/Dining Combo, Electric Hookup, Gas Hookup, Eating Bar, Family Room-Main Level, Kitchen/Family Room
    • Basement: Finished, Full, Daylight
    • ArchitecturalStyle: Ranch
    • GarageYN: true
    • AttachedGarageYN: true
    • SpaYN: true
    • HeatingYN: true
    • PatioAndPorchFeatures: Deck
    • CoolingYN: true
    • Roof: Composition
    • LotFeatures: Cul-de-Sac, Standard
    • ElectricOnPropertyYN: True
    • ParkingFeatures: Attached, Garage Door Opener, Oversized
    • CoveredSpaces: 3
    • WindowFeatures: Window Coverings, Storm Windows/Ins Glass
    • CommunityFeatures: Lake/Pond
    • Cooling: Central Air, Electric
    • DoorFeatures: Storm Door(s)
    • Sewer: Sewer
    • LaundryFeatures: Main Level, Separate Room
    • SpaFeatures: Bath
    • BelowGradeFinishedArea: 1381
    • RoomKitchenLevel: Main
    • RoomLivingRoomLevel: Main
    • RoomMasterBedroomLevel: Main
    • ExteriorFeatures: Rain Gutters
    • FrontageType: Paved Frontage
    • BelowGradeFinishedAreaSource: court house
    • Utilities: Natural Gas
    • Electric: 220 Volts in Laundry
    • OtherEquipment: Range Hood
    • PropertySubType: Single Family OnSite Blt
    • RoomMasterBedroomFeatures: Master Bdrm on Main Level, Sep. Tub/Shower/Mstr Bdrm, Two Sinks
    • RoomBasementFeatures: Bsmt Rec/Family Room, Rough-In Bath, 1 Bedroom, Bsmt Storage, Bsmt Bonus Room
    • ConstructionMaterials: Frame w/Less than 50% Mas, Vinyl/Metal Siding

    Price history

    DateEventPrice
    9/30/2019Sold--
    Source: SCKMLS as distributed by MLS GRID #568340 Report a problem
    9/5/2019Pending sale$254,900$91/sqft
    Source: Keller Williams Realty Wichita East #568340 Report a problem
    6/20/2019Price change$254,900-1.9%$91/sqft
    Source: Keller Williams Realty Wichita East #568340 Report a problem
    5/31/2019Listed for sale$259,900$93/sqft
    Source: JP Weigand #567271 Report a problem
    7/2/2013Sold--
    Source: SCKMLS as distributed by MLS GRID #348741 Report a problem

    Public tax history

    YearProperty taxesTax assessment
    2025$99 +0.5%$677
    2024$98 -1.6%$677 +8%
    2023$100 +5%$627 +17.4%
    2022$95 +148.8%$534 +151.9%
    2021$38 $212
    2020-- $212 -46.2%
    2019-- $394 +2.1%
    2018-- $386
    2017-- $386 -50.6%
    2016-- $782
    2015-- $782 -5.3%
    2014-- $826
    2013-- $826
    2012-- --
    2011-- --

    Find assessor info on the county website

    Neighborhood: 67146

    Nearby schools

    GreatSchools rating
    Schools provided by the listing agent
    • Elementary: Udall
    • Middle: Udall
    • High: Udall
    • District: Udall School District (USD 463)

    Source: The MLS. This data may not be complete. We recommend contacting the local school district to confirm school assignments for this home.

    Get pre-qualified for a loan
    At Zillow Home Loans, we can pre-qualify you in as little as 5 minutes with no impact to your credit score.

    An equal housing lender. NMLS #10287.

    Sell for more on Zillow
    Get a Zillow Showcase℠ listing at no additional cost and you could sell for .
    $329,800
    2% more
    +$6,596
    With Zillow Showcase(estimated)
    $336,396