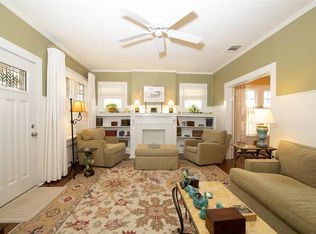
CHARMING historic home crafted from Cypress wood, and nestled on TWO expansive lots! Featuring 2 bedrooms and 2 baths, this gem hosts an array of delightful features including wood flooring, tiled bathroom floors, and crown molding throughout. The heart of the home, the kitchen, is a true masterpiece with its vintage exposed-brick fireplace, original hardwoods, and glass front cabinets paired with modern stainless steel appliances. Adjacent to the kitchen lies a quaint office space, while a formal dining room sets the stage for memorable gatherings. Main living Room features a decorative wood burning fireplace. Positioned along the one-way street of Preston, this residence is surrounded by meticulously maintained homes, enhancing its allure. Additionally, a detached two-car garage complete with storage, a cedar closet, and a workshop is equipped with electricity and a window unit. Experience the epitome of historic charm and modern convenience in this lovely home. MUST SEE!!!
Sold
Street View
Price Unknown
702 N Preston St, Ennis, TX 75119
2beds
1,600sqft
Single Family Residence
Built in 1900
0.26 Acres Lot
$305,500 Zestimate®
$--/sqft
$1,906 Estimated rent
Home value
$305,500
$278,000 - $333,000
$1,906/mo
Zestimate® history
Owner options
List your home for rent
$1,906/mo
Rent Zestimate®
Find your next renter with Zillow Rental Manager. Plus, with online applications, you can quickly screen prospective tenants – for free.
$1,906/mo
Rent Zestimate®
Refinance and save
Refinancing to a lower rate could help reduce your monthly payments and save thousands over the life of the loan.
Explore your selling options
Work with a Zillow partner agent
Leverage their expertise and Zillow's premium Showcase listings to get your home seen by more buyers.
Get startedList with your own agent
Get your home in front of millions of buyers by listing it on Zillow.
Learn how to do itSell it yourself
Take full control of how buyers see your home on Zillow by listing For Sale by Owner (FSBO).
List your homeWhat's special
Decorative wood burning fireplaceDetached two-car garageQuaint office spaceWood flooringFormal dining roomOriginal hardwoodsModern stainless steel appliances
Zillow last checked:
Listing updated:
Listed by:
Kaydie Matamoros 0738241,
M&D Real Estate 972-357-1312
Bought with:
Arturo Cardenas
eXp Realty LLC
Source: NTREIS,MLS#: 20831099
Facts & features
Interior
Bedrooms & bathrooms
- Bedrooms: 2
- Bathrooms: 2
- Full bathrooms: 2
Primary bedroom
- Features: En Suite Bathroom, Walk-In Closet(s)
- Level: First
- Dimensions: 17 x 13
Bedroom
- Features: Walk-In Closet(s)
- Level: First
- Dimensions: 13 x 12
Den
- Features: Built-in Features, Ceiling Fan(s)
- Level: First
- Dimensions: 14 x 13
Dining room
- Level: First
- Dimensions: 13 x 11
Other
- Features: Built-in Features, En Suite Bathroom, Solid Surface Counters
- Level: First
Other
- Features: Built-in Features, Solid Surface Counters
- Level: First
Kitchen
- Features: Built-in Features, Ceiling Fan(s), Eat-in Kitchen, Tile Counters
- Level: First
- Dimensions: 12 x 10
Living room
- Features: Fireplace
- Level: First
- Dimensions: 20 x 13
Office
- Level: First
- Dimensions: 6 x 4
Heating
- Central, Natural Gas
Cooling
- Central Air, Ceiling Fan(s), Electric
Appliances
- Included: Some Gas Appliances, Dryer, Dishwasher, Gas Range, Gas Water Heater, Microwave, Plumbed For Gas, Refrigerator, Washer
- Laundry: Washer Hookup, Electric Dryer Hookup, Laundry in Utility Room
Features
- Built-in Features, Decorative/Designer Lighting Fixtures, Eat-in Kitchen, Paneling/Wainscoting, Tile Counters, Walk-In Closet(s)
- Flooring: Ceramic Tile, Wood
- Has basement: No
- Number of fireplaces: 1
- Fireplace features: Decorative, Gas Starter, Living Room, Wood Burning
Interior area
- Total interior livable area: 1,600 sqft
Property
Parking
- Total spaces: 2
- Parking features: Circular Driveway, Covered, Driveway, Garage Faces Front, Garage, Garage Door Opener
- Garage spaces: 2
- Has uncovered spaces: Yes
Features
- Levels: One
- Stories: 1
- Patio & porch: Patio, Covered, Deck
- Exterior features: Deck, Rain Gutters, Storage
- Pool features: None
- Fencing: Wood
Lot
- Size: 0.26 Acres
- Features: Back Yard, Interior Lot, Lawn, Landscaped, Many Trees, Few Trees
Details
- Parcel number: 159157
Construction
Type & style
- Home type: SingleFamily
- Architectural style: Detached,Historic/Antique
- Property subtype: Single Family Residence
Materials
- Wood Siding
- Foundation: Pillar/Post/Pier
- Roof: Composition
Condition
- Year built: 1900
Utilities & green energy
- Sewer: Public Sewer
- Water: Public
- Utilities for property: Sewer Available, Water Available
Community & HOA
Community
- Features: Curbs, Sidewalks
- Security: Security System, Fire Alarm, Smoke Detector(s)
- Subdivision: Ennis-Dvv
HOA
- Has HOA: No
Location
- Region: Ennis
Financial & listing details
- Tax assessed value: $275,781
- Annual tax amount: $4,154
- Date on market: 1/30/2025
- Cumulative days on market: 34 days
- Listing terms: Cash,Conventional,FHA,VA Loan
Price history
| Date | Event | Price |
|---|---|---|
| 4/1/2025 | Sold | -- |
Source: NTREIS #20831099 Report a problem | ||
| 3/19/2025 | Pending sale | $299,000$187/sqft |
Source: NTREIS #20831099 Report a problem | ||
| 3/7/2025 | Contingent | $299,000$187/sqft |
Source: NTREIS #20831099 Report a problem | ||
| 1/30/2025 | Listed for sale | $299,000+43.4%$187/sqft |
Source: NTREIS #20831099 Report a problem | ||
| 5/1/2024 | Listing removed | -- |
Source: Zillow Rentals Report a problem | ||
| 4/6/2024 | Listed for rent | $2,000$1/sqft |
Source: Zillow Rentals Report a problem | ||
| 2/22/2020 | Listing removed | $208,500$130/sqft |
Source: Ultima Real Estate #14228612 Report a problem | ||
| 1/6/2020 | Price change | $208,500-7.1%$130/sqft |
Source: Ultima Real Estate #14228612 Report a problem | ||
| 11/21/2019 | Price change | $224,500-4.5%$140/sqft |
Source: Ultima Real Estate #14228612 Report a problem | ||
| 11/16/2019 | Listed for sale | $235,000+12.2%$147/sqft |
Source: Ultima Real Estate #14228612 Report a problem | ||
| 10/24/2018 | Sold | -- |
Source: Agent Provided Report a problem | ||
| 10/3/2018 | Pending sale | $209,500$131/sqft |
Source: City Real Estate #13871168 Report a problem | ||
| 9/10/2018 | Price change | $209,500-4.6%$131/sqft |
Source: City Real Estate #13871168 Report a problem | ||
| 7/23/2018 | Price change | $219,500-2.4%$137/sqft |
Source: City Real Estate #13871168 Report a problem | ||
| 6/22/2018 | Listed for sale | $225,000+87.5%$141/sqft |
Source: City Real Estate #13871168 Report a problem | ||
| 9/20/2008 | Listing removed | $120,000$75/sqft |
Source: Keller Williams Realty #10919492 Report a problem | ||
| 3/9/2008 | Listed for sale | $120,000$75/sqft |
Source: Keller Williams Realty #10919492 Report a problem | ||
Public tax history
| Year | Property taxes | Tax assessment |
|---|---|---|
| 2025 | $4,154 +2.2% | $272,047 +10% |
| 2024 | $4,063 +2.9% | $247,315 +2.2% |
| 2023 | $3,948 -15.2% | $242,000 +10% |
| 2022 | $4,654 | $220,000 +10% |
| 2021 | -- | $200,000 -6% |
| 2020 | -- | $212,770 +6% |
| 2019 | $4,200 +301.7% | $200,690 +157.8% |
| 2018 | $1,046 | $77,860 +1.2% |
| 2017 | $1,046 -14.5% | $76,900 -6.2% |
| 2016 | $1,223 -8.5% | $81,990 +3.4% |
| 2015 | $1,337 | $79,270 -1.5% |
| 2014 | $1,337 | $80,470 -0.6% |
| 2013 | -- | $80,930 -4.5% |
| 2012 | -- | $84,740 -3.1% |
| 2011 | -- | $87,410 -24.8% |
| 2010 | -- | $116,190 -2.4% |
| 2009 | -- | $119,080 +0.5% |
| 2008 | -- | $118,500 +22.9% |
| 2007 | -- | $96,420 +3.2% |
| 2006 | -- | $93,390 +0.8% |
| 2005 | -- | $92,660 -1.3% |
| 2004 | -- | $93,870 |
| 2003 | -- | -- |
| 2002 | -- | -- |
| 2001 | -- | -- |
| 2000 | -- | -- |
Find assessor info on the county website
Neighborhood: Historic District
Nearby homes
- $224,8002 bd2 ba1.6k sqft610 N Preston St, Ennis, TX 75119Off Market

- $295,1003 bd2 ba1.2k sqft704 N Preston St, Ennis, TX 75119Off Market
- $227,7002 bd1 ba1.4k sqft608 N Preston St, Ennis, TX 75119Off Market
- $216,9003 bd2 ba1.3k sqft703 N Sherman St, Ennis, TX 75119Off Market

- $228,1002 bd2 ba1.6k sqft701 N Sherman St, Ennis, TX 75119Off Market
- $220,0003 bd1 ba1.3k sqft705 N Sherman St, Ennis, TX 75119Off Market
- $--3 bd2 ba1.3k sqft609 N Sherman St, Ennis, TX 75119Sold
- $297,4005 bd3 ba2k sqft701 N Preston St, Ennis, TX 75119Off Market
Nearby schools
GreatSchools rating
- 6/10ALAMO MIDDLEGrades: 6Distance: 0.2 mi
- 3/10Ennis High SchoolGrades: 9-12Distance: 2 mi
- 3/10Jack Lummus Intermediate SchoolGrades: 4-5Distance: 0.3 mi
Schools provided by the listing agent
- Elementary: Bowie
- High: Ennis
- District: Ennis ISD
Source: NTREIS. This data may not be complete. We recommend contacting the local school district to confirm school assignments for this home.
Get a cash offer in 3 minutes
Find out how much your home could sell for in as little as 3 minutes with a no-obligation cash offer.
Estimated market value
$305,500
Get a cash offer in 3 minutes
Find out how much your home could sell for in as little as 3 minutes with a no-obligation cash offer.
Estimated market value
$305,500
- Texas
- Ellis County
- Ennis
- 75119
- Historic District
- 702 N Preston St
Nearby cities
Nearby neighborhoods
Nearby zip codes
Other Ennis Topics
