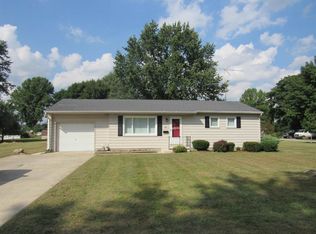
Ranch Home with 4-Car Garage! This ranch home features 3 bedrooms and 1 bath, designed to welcome you with warmth and functionality. The open kitchen and dining room provide an inviting space for gatherings and daily meals, while the living room with a bay window offers a cozy retreat filled with natural light. The large laundry/utility room ensures convenience and practicality for everyday tasks, while the new flooring and roof add a touch of modern appeal and peace of mind. The property also boasts a remarkable 4-car garage with 2 oversized doors, a convenient half bath, and a car lift, catering to car enthusiasts or those in need of ample vehicle storage. Additionally, the 8x12 shed offers additional storage solutions, making this ranch home the perfect blend of comfort, practicality, and versatility to suit a variety of lifestyles. Home also has a Generac 14kw Generator that stays with the property!
Closed
$195,000
702 N State St, South Whitley, IN 46787
3beds
1,404sqft
Single Family Residence
Built in 1956
0.28 Acres Lot
$215,300 Zestimate®
$--/sqft
$1,285 Estimated rent
Home value
$215,300
$205,000 - $226,000
$1,285/mo
Zestimate® history
Owner options
List your home for rent
$1,285/mo
Rent Zestimate®
Find your next renter with Zillow Rental Manager. Plus, with online applications, you can quickly screen prospective tenants – for free.
$1,285/mo
Rent Zestimate®
Refinance and save
$1,221/mo
Est. payment
Refinancing to a lower rate could help reduce your monthly payments and save thousands over the life of the loan.
$1,221/mo
Est. payment
Explore your selling options
Work with a Zillow partner agent
Leverage their expertise and Zillow's premium Showcase listings to get your home seen by more buyers.
Get startedList with your own agent
Get your home in front of millions of buyers by listing it on Zillow.
Learn how to do itSell it yourself
Take full control of how buyers see your home on Zillow by listing For Sale by Owner (FSBO).
List your homeWhat's special
Zillow last checked:
Listing updated:
Listed by:
Chad Metzger chad@metzgerauction.com,
Metzger Property Services, LLC
Bought with:
Scott Darley, RB14024401
Coldwell Banker Real Estate Gr
Source: IRMLS,MLS#: 202415883
Facts & features
Interior
Bedrooms & bathrooms
- Bedrooms: 3
- Bathrooms: 1
- Full bathrooms: 1
- Main level bedrooms: 3
Bedroom 1
- Level: Main
Bedroom 2
- Level: Main
Kitchen
- Level: Main
- Area: 224
- Dimensions: 14 x 16
Living room
- Level: Main
- Area: 320
- Dimensions: 16 x 20
Heating
- Natural Gas, Forced Air
Cooling
- Central Air
Appliances
- Included: Range/Oven Hook Up Elec, None
- Laundry: Main Level, Washer Hookup
Features
- Eat-in Kitchen, Tub/Shower Combination
- Flooring: Concrete, Vinyl
- Basement: Crawl Space
- Has fireplace: No
Interior area
- Total structure area: 1,404
- Total interior livable area: 1,404 sqft
- Finished area above ground: 1,404
- Finished area below ground: 0
Property
Parking
- Total spaces: 4
- Parking features: Detached, Garage Door Opener, Asphalt
- Garage spaces: 4
- Has uncovered spaces: Yes
Features
- Levels: One
- Stories: 1
- Patio & porch: Patio, Porch Covered
Lot
- Size: 0.28 Acres
- Dimensions: 75X160
- Features: 0-2.9999, City/Town/Suburb
Details
- Additional structures: Shed
- Parcel number: 920733202001.000002
- Zoning: R1
- Other equipment: Generator-Whole House
Construction
Type & style
- Home type: SingleFamily
- Property subtype: Single Family Residence
Materials
- Vinyl Siding
- Foundation: Slab
- Roof: Asphalt,Shingle
Condition
- New construction: No
- Year built: 1956
Utilities & green energy
- Gas: NIPSCO
- Sewer: City
- Water: City
Community & neighborhood
Location
- Region: South Whitley
- Subdivision: Bollinger(s)
Price history
| Date | Event | Price |
|---|---|---|
| 7/10/2024 | Sold | $195,000-2.5% |
Source:  IRMLS #202415883 Report a problem IRMLS #202415883 Report a problem | ||
| 6/19/2024 | Pending sale | $199,900 |
Source: IRMLS #202415883 Report a problem | ||
| 5/31/2024 | Listed for sale | $199,900+81.7% |
Source: IRMLS #202415883 Report a problem | ||
| 7/23/2013 | Sold | $110,000$78/sqft |
Source: Agent Provided Report a problem | ||
Public tax history
| Year | Property taxes | Tax assessment |
|---|---|---|
| 2025 | $1,470 -0.9% | $172,100 +15.6% |
| 2024 | $1,483 +1.7% | $148,900 +0.8% |
| 2023 | $1,458 +33.3% | $147,700 +1.7% |
| 2022 | $1,093 +4.3% | $145,200 +33.7% |
| 2021 | $1,048 +0.5% | $108,600 +4.3% |
| 2020 | $1,043 -1.2% | $104,100 +0.6% |
| 2019 | $1,056 +4.9% | $103,500 +4% |
| 2018 | $1,007 +7.6% | $99,500 +3.9% |
| 2017 | $936 +13.7% | $95,800 +3.3% |
| 2016 | $823 +26.4% | $92,700 +9.2% |
| 2014 | $651 +97.7% | $84,900 +40.6% |
| 2013 | $329 -0.4% | $60,400 +2.5% |
| 2012 | $331 | $58,900 -32.5% |
| 2011 | -- | $87,300 -9.6% |
| 2010 | $849 +1.2% | $96,600 -6% |
| 2009 | $839 -16.8% | $102,800 +3.1% |
| 2006 | $1,009 | $99,700 +16.3% |
| 2005 | -- | $85,700 |
Find assessor info on the county website
Neighborhood: 46787
Nearby schools
GreatSchools rating
- 7/10South Whitley Elementary SchoolGrades: PK-6Distance: 0.7 mi
- 5/10Whitko High SchoolGrades: 7-12Distance: 0.8 mi
- 5/10Pierceton Elementary SchoolGrades: PK-6Distance: 8.2 mi
Schools provided by the listing agent
- Elementary: South Whitley
- Middle: Whitko Jr/Sr
- High: Whitko Jr/Sr
- District: Whitko
Source: IRMLS. This data may not be complete. We recommend contacting the local school district to confirm school assignments for this home.


Get pre-qualified for a loan
At Zillow Home Loans, we can pre-qualify you in as little as 5 minutes with no impact to your credit score.An equal housing lender. NMLS #10287.
Sell for more on Zillow
Get a Zillow Showcase℠ listing at no additional cost and you could sell for .
$215,300
2% more
+$4,306
With Zillow Showcase(estimated)
$219,606
- Indiana
- Whitley County
- South Whitley
- 46787
- 702 N State St
Nearby cities
Nearby zip codes
Other South Whitley Topics
