One of a kind ranch style home with attached and detached garages on a large corner lot! This well maintained ranch has 2 bedrooms, a full bath and an additional walk in shower on the main level. The large eat in kitchen is conveniently located between the living room and family room, has newer LVP flooring and includes the appliances. Replacement windows throughout the home offer an ample amount of natural lighting. The living room has plenty of space for visiting, has a newer front door with a beautiful stained glass window and storm door. This home boasts of spacious sunroom/family room addition above the garage with plenty of space for entertaining guests, game nights, exercise or relax and a gorgeous view of the sunset. The smaller of the two main level bedrooms has laundry hookups, walk in closet and shower making it an easy room to adapt to the buyer's needs and allowing all living on one level. The finished basement has a bathroom, washer and dryer, range, utility room w/storage shelving, closet and a huge open area that could be divided into multiple rooms. A huge bonus to the basement is the walk out door directly into the 2 car garage. The steel roof was replaced in 2005 . The driveway has extra space for multiple vehices with plenty of space for a camper. Enjoy the detached extended 2 car garage with two more garage doors for shop area, mowers, motorcyles or utility vehicles or equipment.The plush lawn is landscaped and treated annually.
Pending
Price cut: $25K (8/22)
$204,000
702 N Walnut St, Avoca, IA 51521
2beds
2,095sqft
Single Family Residence
Built in 1924
0.39 Acres Lot
$-- Zestimate®
$97/sqft
$-- HOA
What's special
Large corner lotNewer lvp flooringAttached and detached garagesIncludes the appliancesLarge eat in kitchen
- 83 days
- 141
- 9
Zillow last checked:
Listing updated:
Listed by:
Leanne Travis 712-579-9857,
Osborn Realty
Source: NoCoast MLS as distributed by MLS GRID,MLS#: 6339992
Facts & features
Interior
Bedrooms & bathrooms
- Bedrooms: 2
- Bathrooms: 3
- Full bathrooms: 1
- 3/4 bathrooms: 1
- 1/4 bathrooms: 1
Bedroom 2
- Level: Main
Other
- Description: Eat In Kitchen
Other
- Level: Main
Other
- Level: Basement
Other
- Level: Main
Other
- Level: Basement
Other
- Level: Main
Other
- Level: Basement
Other
- Level: Basement
Kitchen
- Level: Main
Living room
- Level: Main
Heating
- Forced Air
Cooling
- Central Air
Appliances
- Included: Range, Microwave, Refrigerator
Features
- Windows: Double Pane Windows, Insulated Windows, Screens, Window Coverings
- Basement: Partial,Finished,Block,Storage Space
- Has fireplace: No
- Common walls with other units/homes: 0
Interior area
- Total interior livable area: 2,095 sqft
- Finished area below ground: 625
Property
Parking
- Total spaces: 2
- Parking features: Tuckunder Garage, Insulated Garage, Concrete, Garage Door Opener, Electric, Floor Drain, RV Access/Parking, Storage
- Garage spaces: 2
Accessibility
- Accessibility features: None
Lot
- Size: 0.39 Acres
- Dimensions: 1.4e+008 FF
- Features: Corner Lot, Wooded
Details
- Additional structures: Additional Garage, Garage(s)
- Foundation area: 990
- Parcel number: 7739 09 330 003
- Zoning: Residential-Single Family
Construction
Type & style
- Home type: SingleFamily
- Architectural style: Ranch
- Property subtype: Single Family Residence
Materials
- Vinyl Siding
- Roof: Age Over 8 Years,Metal,Pitched
Condition
- Year built: 1924
Utilities & green energy
- Sewer: Public Sewer
Community & HOA
Community
- Subdivision: ALLEN AND COOKS ADDITION
HOA
- Has HOA: No
Location
- Region: Avoca
Financial & listing details
- Price per square foot: $97/sqft
- Tax assessed value: $177,500
- Annual tax amount: $2,142
- Date on market: 7/3/2026
- Cumulative days on market: 79 days
- Listing terms: Cash,Conventional,DVA,FHA
- Road surface type: Paved
Estimated market value
Not available
Estimated sales range
Not available
Not available
Price history
| Date | Event | Price |
|---|---|---|
| 9/5/2026 | Pending sale | $204,000$97/sqft |
Source:  NoCoast MLS as distributed by MLS GRID #6339992 Report a problem NoCoast MLS as distributed by MLS GRID #6339992 Report a problem | ||
| 8/22/2026 | Price change | $204,000-10.9%$97/sqft |
Source: NoCoast MLS as distributed by MLS GRID #6339992 Report a problem | ||
| 7/29/2026 | Listed for sale | $229,000$109/sqft |
Source: NoCoast MLS as distributed by MLS GRID #6339992 Report a problem | ||
| 7/25/2026 | Pending sale | $229,000$109/sqft |
Source: NoCoast MLS as distributed by MLS GRID #6339992 Report a problem | ||
| 7/3/2026 | Listed for sale | $229,000$109/sqft |
Source: NoCoast MLS as distributed by MLS GRID #6339992 Report a problem | ||
Public tax history
| Year | Property taxes | Tax assessment |
|---|---|---|
| 2025 | $2,142 -3.3% | $177,500 +16.3% |
| 2024 | $2,214 -6.3% | $152,600 |
| 2023 | $2,364 +3.1% | $152,600 +19.9% |
| 2022 | $2,292 +35.6% | $127,300 |
| 2021 | $1,690 +1.7% | $127,300 +38.5% |
| 2020 | $1,662 -0.6% | $91,930 |
| 2019 | $1,672 +3.5% | $91,930 |
| 2018 | $1,616 -5.2% | $91,930 |
| 2017 | $1,704 +1.2% | $91,930 |
| 2015 | $1,684 -2.1% | $91,930 |
| 2014 | $1,720 | $91,930 |
| 2013 | -- | $91,930 |
| 2012 | -- | $91,930 |
| 2011 | -- | $91,930 -5% |
| 2010 | -- | $96,768 |
| 2009 | -- | $96,768 |
| 2007 | $1,314 +0.6% | $96,768 +8% |
| 2006 | $1,306 | $89,600 +12% |
| 2002 | -- | $80,000 |
| 2001 | -- | -- |
| 2000 | $1,126 | $37,690 |
Find assessor info on the county website
Monthly payment
Est. payment
Payment breakdown
Explore the cost of this home by adjusting the details. Changes won't be saved.Climate risks
Neighborhood: 51521
Similar homes
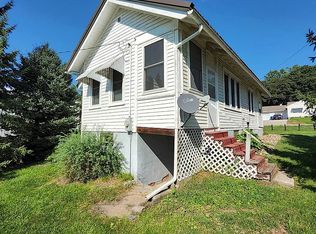
- $229,3003 bd2 ba2.1k sqft311 E Kearney St, Avoca, IA 51521Active
 MLS ID #6341234, Leanne Travis, Osborn Realty. NoCoast MLS as distributed by MLS GRID
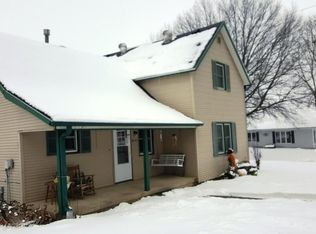
 - $245,0003 bd1 ba1.4k sqft902 N Frost Ave, Avoca, IA 51521For Sale
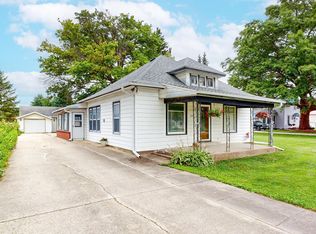 MLS ID #26-1730, Tatum Christensen, Turnkey Services Realty. SWIAR
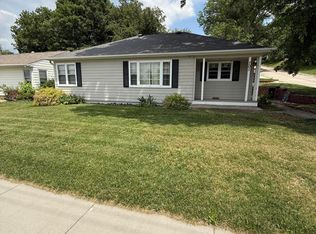
 - $170,0003 bd1 ba1.3k sqft407 N Chestnut St, Avoca, IA 51521Active
 MLS ID #6342360, Kevin Osborn, Osborn Realty. NoCoast MLS as distributed by MLS GRID
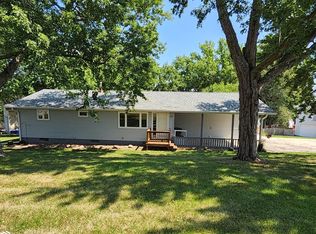
 - $150,0002 bd1 ba1.3k sqft254 S Chestnut St, Avoca, IA 51521For Sale
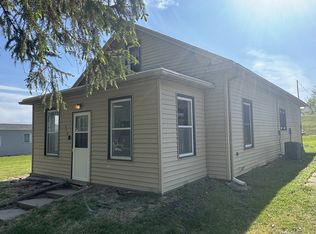 MLS ID #26-849, Libby Bischof, BHHS Ambassador - CB. SWIAR
