Skip main navigation
Sold
  • Listed by: Realogics Sotheby's Int'l Rlty
    Bought with: Windermere RE West Sound Inc.
    $875,000

    702 NE Matson Street, Poulsbo, WA 98370

    4beds
    3,048sqft
    Single Family Residence
    Built in 1950
    10,454.4 Square Feet Lot
    $917,100 Zestimate®
    $287/sqft
    $3,341 Estimated rent

    Home value

    $917,100

    $862,000 - $981,000

    $3,341/mo

    Zestimate® history
    Loading
    Loading...

    Owner options

    List your home for rent

    $3,341/mo

    Rent Zestimate®

    Find your next renter with Zillow Rental Manager. Plus, with online applications, you can quickly screen prospective tenants – for free.

    Learn more

    $3,341/mo

    Rent Zestimate®

    Refinance and save

    $5,224/mo

    Est. payment

    Refinancing to a lower rate could help reduce your monthly payments and save thousands over the life of the loan.

    See today's rates

    $5,224/mo

    Est. payment

    Explore your selling options

    Work with a Zillow partner agent

    Leverage their expertise and Zillow's premium Showcase listings to get your home seen by more buyers.

    Get started

    List with your own agent

    Get your home in front of millions of buyers by listing it on Zillow.

    Learn how to do it

    Sell it yourself

    Take full control of how buyers see your home on Zillow by listing For Sale by Owner (FSBO).

    List your home

    What's special

    Light filled homePrivate backyardBeach accessPublic dockOlympic mountainsLarge picture windowsOyster park
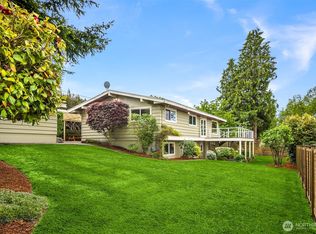
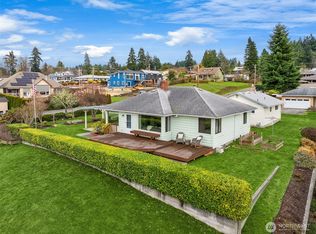
    Location, Location! Perched on a beautifully landscaped lot, savor south west facing views to the Poulsbo Yacht Club, Liberty Bay and the Olympic Mountains. This light filled home is your welcome retreat with large picture windows capturing the beautiful gardens that encircle the home. Outdoor entertaining is a breeze on the sun drenched patio positioned in the fully fenced, and private backyard. Step inside to find freshly painted white interiors, oak hardwoods, and a main floor primary to retire at the end of the day. Enjoy 3 add'l bdrms and a lower level rec room that leads to expansive storage & workshop. A short stroll to Lions Park, downtown Poulsbo for shopping & dining and Oyster Park with public dock & beach access. Welcome Home!

    Zillow last checked:

    Listing updated:

    Offers reviewed: Apr 22
    Listed by:

    Liz Thompson,

    Realogics Sotheby's Int'l Rlty

    Bought with:

    Sheenah Hellmers, 111149

    Windermere RE West Sound Inc.

    Source: NWMLS as distributed by MLS GRID,MLS#: 2221041MLS Logo

    Facts & features

    Interior

    Bedrooms & bathrooms
    • Bedrooms: 4
    • Bathrooms: 2
    • Full bathrooms: 1
    • 1/2 bathrooms: 1
    • Main level bedrooms: 2
    Heating
    • Fireplace, 90%+ High Efficiency, Heat Pump, Insert, Electric, Wood
    Cooling
    • 90%+ High Efficiency, Heat Pump
    Appliances
    • Included: Dishwashers_, Dryer(s), GarbageDisposal_, Microwaves_, Refrigerators_, SeeRemarks_, StovesRanges_, Washer(s), Dishwasher(s), Garbage Disposal, Microwave(s), Refrigerator(s), See Remarks, Stove(s)/Range(s), Water Heater: Electric, Water Heater Location: Basement
    Features
    • Ceiling Fan(s), Dining Room
    • Flooring: Concrete, Engineered Hardwood, Hardwood, Laminate, Carpet
    • Doors: French Doors
    • Windows: Double Pane/Storm Window, Skylight(s)
    • Basement: Partially Finished
    • Number of fireplaces: 2
    • Fireplace features: Wood Burning, Lower Level: 1, Main Level: 1, Fireplace
    Interior area
    • Total structure area: 3,048
    • Total interior livable area: 3,048 sqft

    Property

    Parking
    • Total spaces: 2
    • Parking features: Driveway, Attached Garage, Detached Garage
    • Attached garage spaces: 2
    Features
    • Entry location: Main
    • Patio & porch: Concrete, Hardwood, Laminate, Wall to Wall Carpet, Ceiling Fan(s), Double Pane/Storm Window, Dining Room, French Doors, Skylight(s), Sprinkler System, Fireplace, Water Heater
    • Has view: Yes
    • View description: Bay, Partial, Sound
    • Has water view: Yes
    • Water view: Bay,Sound
    Lot
    • Size: 10,454 sqft
    • Dimensions: 0.24
    • Features: Dead End Street, Paved, Dog Run, Fenced-Fully, Outbuildings, Patio, Sprinkler System
    • Topography: Level
    • Residential vegetation: Garden Space
    Details
    • Parcel number: 42310000300007
    • Zoning description: Jurisdiction: City
    • Special conditions: Standard
    • Other equipment: Leased Equipment: No

    Construction

    Type & style
    • Home type: SingleFamily
    • Architectural style: Cape Cod
    • Property subtype: Single Family Residence
    Materials
    • Cement Planked
    • Foundation: Poured Concrete
    • Roof: Composition
    Condition
    • Good
    • Year built: 1950
    • Major remodel year: 1950

    Utilities & green energy

    • Electric: Company: Puget Sound Energy
    • Sewer: Sewer Connected, Company: City of Poulsbo
    • Water: Public, Company: City of Poulsbo
    • Utilities for property: Comcast, Verizon

    Community & neighborhood

    Community
    • Community features: Athletic Court, Park, Playground
    Location
    • Region: Poulsbo
    • Subdivision: Poulsbo

    Other

    Other facts
    • Listing terms: Conventional
    • Cumulative days on market: 692 days

    Price history

    DateEventPrice
    5/8/2024Sold$875,000+3.6%$287/sqft
    Source: NWMLS as distributed by MLS GRID #2221041 Report a problem
    4/23/2024Pending sale$845,000$277/sqft
    Source: NWMLS as distributed by MLS GRID #2221041 Report a problem
    4/17/2024Listed for sale$845,000+106.9%$277/sqft
    Source: NWMLS as distributed by MLS GRID #2221041 Report a problem
    5/5/2005Sold$408,500+73.8%$134/sqft
    Source: NWMLS as distributed by MLS GRID #25043506 Report a problem
    3/21/2002Sold$235,000+99.2%$77/sqft
    Source: Public Record Report a problem
    1/9/1997Sold$118,000$39/sqft
    Source: Public Record Report a problem

    Public tax history

    YearProperty taxesTax assessment
    2024$6,699 +26.4%$746,780 +22.7%
    2023$5,300 -1.7%$608,420
    2022$5,391 +12.1%$608,420 +17.9%
    2021$4,810 +3.1%$516,220 +11.3%
    2020$4,665 +9.4%$463,990 +11.3%
    2019$4,266 +23.5%$416,810 +44.9%
    2018$3,453 $287,680
    2017$3,453 +4.4%$287,680 +4.8%
    2016$3,306 -3.4%$274,450 +2.2%
    2015$3,424 $268,440 +3.2%
    2014$3,424 +2.8%$260,020
    2013$3,332 -3.4%$260,020 -10.5%
    2012$3,448 +2.4%$290,680 -3.3%
    2011$3,366 +4.7%$300,610 -2%
    2010$3,215 +2.3%$306,850 -6.1%
    2009$3,142 +0.8%$326,690 -4%
    2008$3,117 +4%$340,300 +8.2%
    2007$2,997 +21.5%$314,610 +65.8%
    2005$2,467 $189,710 +14.9%
    2002-- $165,070
    2001$2,089 +14.7%$165,070 +34.1%
    2000$1,821 $123,080

    Find assessor info on the county website

    Neighborhood: 98370

    Nearby schools

    GreatSchools rating
    Schools provided by the listing agent
    • Elementary: Poulsbo Elem
    • Middle: Poulsbo Middle
    • High: North Kitsap High

    Source: NWMLS as distributed by MLS GRID. This data may not be complete. We recommend contacting the local school district to confirm school assignments for this home.

    Get a cash offer in 3 minutes
    Find out how much your home could sell for in as little as 3 minutes with a no-obligation cash offer.
    Estimated market value
    $917,100
    Get a cash offer in 3 minutes
    Find out how much your home could sell for in as little as 3 minutes with a no-obligation cash offer.
    Estimated market value
    $917,100