Spacious ranch home on quiet street near highways and shopping in Blue Springs. This home has so much space inside! Large laundry room, kitchen with pantry, eat-in area, two living areas and dining room on main floor plus a very large primary bedroom and en suite w shower. The other two bedrooms share a full hall bathroom. Wait until you see the basement with HUGE rec room and 3 'bonus' rooms - one has a full egress and could be nonconforming 4th bedroom or guest room. The others could be for crafts, gaming, theater room, etc - AND still there is a large storage area.
Pending
$280,000
702 NW 12th St, Blue Springs, MO 64015
3beds
2,655sqft
Single Family Residence
Built in 1968
10,713 Square Feet Lot
$-- Zestimate®
$105/sqft
$-- HOA
What's special
- 22 days
- 1,555
- 134
Likely to sell faster than
Zillow last checked:
Listing updated:
Listed by:
Nicky Nickens 816-204-8914,
ReeceNichols - Lees Summit,
KBTLeesSummit Team 816-524-7272,
ReeceNichols - Lees Summit
Source: Heartland MLS as distributed by MLS GRID,MLS#: 2634866
Facts & features
Interior
Bedrooms & bathrooms
- Bedrooms: 3
- Bathrooms: 3
- Full bathrooms: 2
- 1/2 bathrooms: 1
Primary bedroom
- Level: Main
Bedroom 2
- Level: Main
Bedroom 3
- Level: Main
Primary bathroom
- Level: Main
Bathroom 2
- Level: Main
Bonus room
- Level: Basement
Bonus room
- Level: Basement
Bonus room
- Level: Basement
Breakfast room
- Level: Main
Dining room
- Level: Main
Family room
- Level: Main
Half bath
- Level: Basement
Kitchen
- Level: Main
Laundry
- Level: Main
Living room
- Level: Main
Recreation room
- Level: Basement
Heating
- Forced Air
Cooling
- Electric
Appliances
- Laundry: Laundry Room, Main Level
Features
- Ceiling Fan(s), Pantry, Stained Cabinets, Walk-In Closet(s)
- Flooring: Carpet, Vinyl, Wood
- Windows: Window Coverings
- Basement: Egress Window(s),Finished,Full,Walk-Out Access
- Number of fireplaces: 2
- Fireplace features: Basement, Electric, Family Room, Gas, Gas Starter, Fireplace Screen
Interior area
- Total structure area: 2,655
- Total interior livable area: 2,655 sqft
- Finished area above ground: 1,655
- Finished area below ground: 1,000
Property
Parking
- Total spaces: 2
- Parking features: Attached, Garage Door Opener, Garage Faces Front
- Attached garage spaces: 2
Features
- Patio & porch: Deck, Porch
- Fencing: Metal
Lot
- Size: 10,713 Square Feet
Details
- Additional structures: Shed(s)
- Parcel number: 35640101600000000
Construction
Type & style
- Home type: SingleFamily
- Architectural style: Traditional
- Property subtype: Single Family Residence
Materials
- Other
- Roof: Composition
Condition
- Year built: 1968
Utilities & green energy
- Sewer: Public Sewer
- Water: Public
Community & HOA
Community
- Subdivision: Melody Acres Extension
HOA
- Has HOA: No
Location
- Region: Blue Springs
Financial & listing details
- Price per square foot: $105/sqft
- Tax assessed value: $207,630
- Annual tax amount: $3,333
- Date on market: 8/7/2026
- Listing terms: Cash,Conventional,FHA,VA Loan
- Ownership: Private
Estimated market value
Not available
Estimated sales range
Not available
Not available
Price history
| Date | Event | Price |
|---|---|---|
| 8/18/2026 | Pending sale | $280,000$105/sqft |
Source:  Heartland MLS as distributed by MLS GRID #2634866 Report a problem Heartland MLS as distributed by MLS GRID #2634866 Report a problem | ||
| 8/9/2026 | Contingent | $280,000$105/sqft |
Source: Heartland MLS as distributed by MLS GRID #2634866 Report a problem | ||
| 8/7/2026 | Listed for sale | $280,000+60%$105/sqft |
Source: Heartland MLS as distributed by MLS GRID #2634866 Report a problem | ||
| 9/29/2017 | Sold | -- |
Source: Heartland MLS as distributed by MLS GRID #45001_2062910 Report a problem | ||
| 8/14/2017 | Listed for sale | $175,000$66/sqft |
Source: Realty Professionals Heartland #2062910 Report a problem | ||
Public tax history
| Year | Property taxes | Tax assessment |
|---|---|---|
| 2025 | $3,231 -3.1% | $39,450 -3.4% |
| 2024 | $3,333 +2% | $40,850 |
| 2023 | $3,269 +21% | $40,850 +36.9% |
| 2022 | $2,701 +0.1% | $29,831 |
| 2021 | $2,698 +7.1% | $29,831 +5.3% |
| 2020 | $2,519 +3.4% | $28,322 |
| 2019 | $2,435 | $28,322 +2.4% |
| 2018 | $2,435 -3.7% | $27,654 |
| 2017 | $2,529 +5.4% | $27,654 +2.6% |
| 2016 | $2,399 -0.1% | $26,961 +0% |
| 2014 | $2,402 +0.5% | $26,956 |
| 2013 | $2,389 +0.1% | $26,956 |
| 2012 | $2,387 +0.3% | $26,956 |
| 2011 | $2,379 +1.8% | $26,956 |
| 2010 | $2,337 -1.6% | $26,956 |
| 2009 | $2,374 +1.8% | $26,956 -1.9% |
| 2008 | $2,331 -2.3% | $27,474 |
| 2007 | $2,385 +0% | $27,474 -1.9% |
| 2006 | $2,384 +10.9% | $28,005 |
| 2005 | $2,150 -0.2% | $28,005 +12% |
| 2004 | $2,153 +17.6% | $25,005 |
| 2003 | $1,831 +5.3% | $25,005 +9% |
| 2002 | $1,740 +12.2% | $22,940 |
| 2001 | $1,551 | $22,940 |
Find assessor info on the county website
Monthly payment
Est. payment
Payment breakdown
Explore the cost of this home by adjusting the details. Changes won't be saved.Climate risks
Neighborhood: 64015
Nearby schools
Schools provided by the listing agent
- Elementary: Thomas J Ultican
- Middle: Paul Kinder
- High: Blue Springs
Source: Heartland MLS as distributed by MLS GRID. This data may not be complete. We recommend contacting the local school district to confirm school assignments for this home.
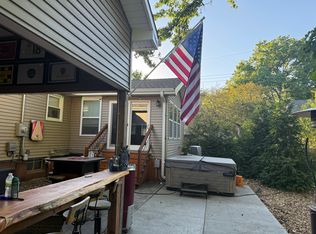
Similar homes
- $265,0003 bd2 ba1.3k sqft1216 NW Somerset Ct, Blue Springs, MO 64015For Sale
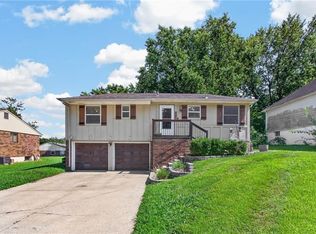 MLS ID #2635345, Silas Gray, Keller Williams Southland. Heartland MLS as distributed by MLS GRID
 - $294,0003 bd2 ba2.3k sqft1008 SW 19th Street Ter, Blue Springs, MO 64015For Sale
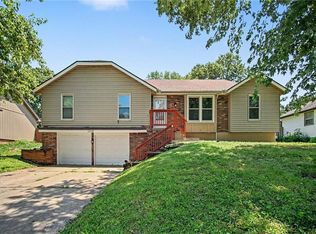 MLS ID #2630271, Lauren Hogan, ReeceNichols - Lees Summit. Heartland MLS as distributed by MLS GRID
 - $250,0003 bd2 ba1.4k sqft516 SW 13th St, Blue Springs, MO 64015For Sale
 MLS ID #2634126, Terri Gilgour, Weichert Realtors - Generations. Heartland MLS as distributed by MLS GRID
 - $315,0004 bd3 ba2.1k sqft1008 SW 23rd St, Blue Springs, MO 64015For Sale
 MLS ID #2629211, Bryan Huff, Keller Williams Realty Partners Inc.. Heartland MLS as distributed by MLS GRID
