Skip main navigation
Sold for $1,200,000
  • $1,200,000

    702 Nassau Street, Bellmore, NY 11710

    4beds
    2,556sqft
    Single Family Residence, Residential
    Built in 1913
    7,000 Square Feet Lot
    $1,302,500 Zestimate®
    $469/sqft
    $5,187 Estimated rent

    Home value

    $1,302,500

    $1.17M - $1.45M

    $5,187/mo

    Zestimate® history
    Loading
    Loading...

    Owner options

    List your home for rent

    $5,187/mo

    Rent Zestimate®

    Find your next renter with Zillow Rental Manager. Plus, with online applications, you can quickly screen prospective tenants – for free.

    Learn more

    $5,187/mo

    Rent Zestimate®

    Refinance and save

    $7,893/mo

    Est. payment

    Refinancing to a lower rate could help reduce your monthly payments and save thousands over the life of the loan.

    See today's rates

    $7,893/mo

    Est. payment

    Explore your selling options

    Work with a Zillow partner agent

    Leverage their expertise and Zillow's premium Showcase listings to get your home seen by more buyers.

    Get started

    List with your own agent

    Get your home in front of millions of buyers by listing it on Zillow.

    Learn how to do it

    Sell it yourself

    Take full control of how buyers see your home on Zillow by listing For Sale by Owner (FSBO).

    List your home

    What's special

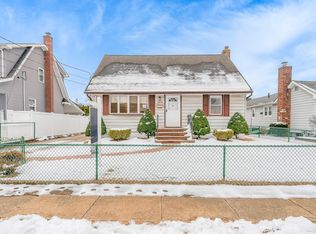
    Introducing an exceptional Colonial, offering an open concept, elegance, and comfort with a state-of-the-art home. Step onto the cozy front porch and into a stunning living room with a gas fireplace, perfect for gatherings. The first floor boasts a formal dining room, family room, and a chef's eat-in kitchen with stainless steel appliances, a large island, and access to the backyard oasis. Radiant heated floors in the kitchen and dining area add a touch of luxury. The first floor also features a bedroom and full bathroom. Upstairs, the spacious master suite includes walk-in closets, while two additional bedrooms share a luxurious full bath with a Jacuzzi, sauna, and radiant heated floor. Cathedral ceilings throughout enhance the sense of space. A convenient second-floor laundry area adds practicality. The fully finished basement offers additional living and storage space. Andersen windows, a modern home alarm system, three-zone heating, and two-zone central air ensure comfort and peace of mind year-round. Outdoors, entertain in style with a 16x30 heated saltwater swimming pool, a wet bar, retractable awning, and a Sono sound system that extends to the backyard. Two-car detached garage with a lift. With an amazing layout and close proximity to everything, this home is a must-see. You'll fall in love the moment you step inside.

    Zillow last checked:

    Listing updated:

    Listed by:

    Liliya Gavrilova 516-223-2525,

    Coldwell Banker American Homes 516-223-2525

    Bought with:

    Adrianne Faranda CBR, 30FA1006733

    Realty Connect USA L I Inc

    Source: OneKey® MLS as distributed by MLS GRID,MLS#: 834596MLS Logo

    Facts & features

    Interior

    Bedrooms & bathrooms
    • Bedrooms: 4
    • Bathrooms: 2
    • Full bathrooms: 2
    Other
    • Description: finished
    • Level: Basement
    Other
    • Description: Living room with gas fireplace, formal dining room, eat-in kitchen, family room with bar, 1 bedroom, 1 full bathroom
    • Level: First
    Other
    • Description: 3 bedrooms, 1 full bathroom with jacuzzi and sauna, laundry area with washer and dryer
    • Level: Second
    Heating
    • See Remarks
    Cooling
    • Central Air
    Appliances
    • Included: Dishwasher, Dryer, Microwave, Refrigerator, Washer, Gas Water Heater
    • Laundry: Laundry Room
    Features
    • Eat-in Kitchen, Formal Dining
    • Flooring: Hardwood
    • Windows: Skylight(s)
    • Basement: Finished,Full
    • Attic: None
    • Number of fireplaces: 1
    Interior area
    • Total structure area: 2,556
    • Total interior livable area: 2,556 sqft

    Property

    Parking
    • Total spaces: 2
    • Parking features: Private, Detached
    • Garage spaces: 2
    Features
    • Patio & porch: Deck, Patio
    • Exterior features: Speakers, Awning(s)
    • Has private pool: Yes
    • Pool features: In Ground
    • Fencing: Fenced
    Lot
    • Size: 7,000 Square Feet
    • Dimensions: 70 x 100
    • Features: Near Public Transit, Near School, Near Shops, Sprinklers In Front, Sprinklers In Rear
    Details
    • Parcel number: 2089563120006440
    • Special conditions: None

    Construction

    Type & style
    • Home type: SingleFamily
    • Architectural style: Colonial
    • Property subtype: Single Family Residence, Residential
    Materials
    • Aluminum Siding, Vinyl Siding
    Condition
    • Year built: 1913

    Utilities & green energy

    • Sewer: Public Sewer
    • Water: Public
    • Utilities for property: Natural Gas Available, Sewer Available, Trash Collection Public, Water Available

    Community & HOA

    HOA
    • Has HOA: No
    • Amenities included: Park
    Location
    • Region: Bellmore

    Financial & listing details

    • Price per square foot: $469/sqft
    • Tax assessed value: $532,000
    • Annual tax amount: $16,157
    • Date on market: 3/14/2025
    • Cumulative days on market: 31 days
    • Listing agreement: Exclusive Agency
    • Electric utility on property: Yes

    Price history

    DateEventPrice
    6/4/2025Sold$1,200,000+4.3%$469/sqft
    Source: OneKey® MLS as distributed by MLS GRID #834596 Report a problem
    4/14/2025Pending sale$1,150,000$450/sqft
    Source: OneKey® MLS as distributed by MLS GRID #834596 Report a problem
    10/4/2024Listed for sale$1,150,000+167.4%$450/sqft
    Source: OneKey® MLS as distributed by MLS GRID #3582313 Report a problem
    5/12/2010Sold$430,000-21.7%$168/sqft
    Source: Public Record Report a problem
    8/4/2009Listing removed$549,000$215/sqft
    Source: NCI Report a problem
    3/21/2009Price change$549,000+74189.6%$215/sqft
    Source: NCI Report a problem
    8/4/2008Listed for sale$739
    Source: NCI Report a problem

    Public tax history

    YearProperty taxesTax assessment
    2024-- $532 -8.6%
    2023-- $582 -3.2%
    2022-- $601
    2021$12,144 +1%--
    2020$12,022 +8.2%$733 -6.6%
    2019$11,107 $785 +1.4%
    2018$11,107 -0.9%$774 -6%
    2017$11,210 +9.6%$823 +3%
    2016$10,230 +197.6%$799 -5.2%
    2015$3,438 +1.5%$843 -4.7%
    2013$3,389 -13.2%$885 -14.8%
    2012$3,905 -51.1%$1,039 +5.4%
    2011$7,987 +18.1%$986 -8.5%
    2010$6,764 $1,078 -17.3%
    2009-- $1,303 -1.4%
    2008-- $1,321 +2.1%
    2006-- $1,294 -33.8%
    2005-- $1,956 -37.9%
    2004-- $3,150
    2003-- $3,150 -43.2%
    2002-- $5,550
    2001-- $5,550
    2000-- $5,550
    Find assessor info on the county website

    Neighborhood: 11710

    Nearby schools

    GreatSchools rating
    Schools provided by the listing agent
    • Elementary: Contact Agent
    • Middle: Grand Avenue Middle School
    • High: John F Kennedy High School

    Source: OneKey® MLS as distributed by MLS GRID. This data may not be complete. We recommend contacting the local school district to confirm school assignments for this home.

    Get a cash offer in 3 minutes
    Find out how much your home could sell for in as little as 3 minutes with a no-obligation cash offer.
    Estimated market value
    $1,302,500
    Get a cash offer in 3 minutes
    Find out how much your home could sell for in as little as 3 minutes with a no-obligation cash offer.
    Estimated market value
    $1,302,500