Skip main navigation
Sold for $325,000
  • $325,000

    702 Old Oaks Ln, Leesburg, FL 34748

    3beds
    2,060sqft
    Single Family Residence
    Built in 2001
    10,698 Square Feet Lot
    $325,100 Zestimate®
    $158/sqft
    $2,137 Estimated rent

    Home value

    $325,100

    $309,000 - $341,000

    $2,137/mo

    Zestimate® history
    Loading
    Loading...

    Owner options

    List your home for rent

    $2,137/mo

    Rent Zestimate®

    Find your next renter with Zillow Rental Manager. Plus, with online applications, you can quickly screen prospective tenants – for free.

    Learn more

    $2,137/mo

    Rent Zestimate®

    Refinance and save

    $2,436/mo

    Est. payment

    Refinancing to a lower rate could help reduce your monthly payments and save thousands over the life of the loan.

    See today's rates

    $2,436/mo

    Est. payment

    Explore your selling options

    Work with a Zillow partner agent

    Leverage their expertise and Zillow's premium Showcase listings to get your home seen by more buyers.

    Get started

    List with your own agent

    Get your home in front of millions of buyers by listing it on Zillow.

    Learn how to do it

    Sell it yourself

    Take full control of how buyers see your home on Zillow by listing For Sale by Owner (FSBO).

    List your home

    What's special

    Private cul-del-sacWash stationsReading nookPrivate preserveTv roomHair salonBoat storage
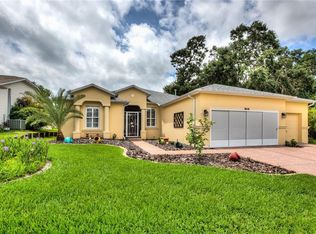
    One or more photo(s) has been virtually staged. THIS ONE IS BACK ON THE MARKET- BUYER DEFAULT -ONE OF A KIND! RARE FIND IN THE PENNBROOKE COMMUNITY! 3/2 WITH DEN- YOU WILL NOT WANT TO MISS OUT ON THIS ONE!!!! This beauty is located just 5 minutes south of The Villages , less than an hour to Orlando..... Pennbrooke Fairways golf course offers golfers two executive nines and one regulation nine to appeal to all skill levels while offering a fun, golf experience. Pennbrooke offers RV and Boat Storage with Dump and Wash Stations & 24 hour Gated Security. The community center offers a Restaurant, Hair Salon & Library and Real Estate Community Office onsite. Your HOA includes cable/internet service and even lawn cutting services. Guarded, gated community with pools, club rec centers and many fun activities are planned throughout the year! Conveniently located within minutes from shopping and The Villages, Brownwood Town Square, and Downtown Leesburg. Central Florida living at its best! THIS IS A HIDDEN GEM OF A COMMUNITY! THIS HOME is on a private cul-del-sac and backs to a private preserve, EXPECT THE UNEXPECTED WITH THIS HOME! 3 bedroom PLUS DEN, STUDY, you'll enjoy the additional space for crafting, an office, a TV room OR just a reading nook!!!! 3 BEDROOM AND DEN, THIS IS A RARE FIND IN PENNBROOKE!!! THIS WELL MAINTAINED HOME IS A MUST VISIT, there is so much this home offers. And did we mention??? BRAND-NEW ROOF installed in 2022 and NEW A/C in 2021!!! WORDS MEAN LITTLE, LET THE PICTURES SPEAK TO YOU AND THIS IS JUST ONE OF THOSE HOMES..............SEEING IS BELIEVING ........ this home will PROVE TO BE EVERYTHING you are looking for...don't miss out on this one....EVERY ROOM IS THE WOW FACTOR!!!!!!!.VISIT TODAY..............YOU ARE GOING TO "LOVE" MAKING THIS YOUR NEXT HOME! 4th bedroom has no closet

    Zillow last checked:

    Listing updated:

    Listed by:

    Jayne Marvin 352-205-5379,

    SALLY LOVE REAL ESTATE 352-399-2010,

    Linda Engelbrecht 352-638-3359,

    SALLY LOVE REAL ESTATE

    Bought with:

    Ricky Harper, 3374296

    ERA GRIZZARD REAL ESTATE

    Source: Stellar MLS,MLS#: G5063150MLS LogoOriginating MLS: Lake and Sumter

    Facts & features

    Interior

    Bedrooms & bathrooms
    • Bedrooms: 3
    • Bathrooms: 2
    • Full bathrooms: 2
    Rooms
    • Room types: Den/Library/Office
    Primary bedroom
    • Features: Ceiling Fan(s), En Suite Bathroom, Walk-In Closet(s)
    • Level: First
    • Dimensions: 21x12
    Bedroom 1
    • Features: Ceiling Fan(s)
    • Level: First
    • Dimensions: 11x12
    Bedroom 2
    • Features: Ceiling Fan(s)
    • Level: First
    • Dimensions: 11x12
    Balcony porch lanai
    • Features: Ceiling Fan(s)
    • Level: First
    Den
    • Features: Ceiling Fan(s)
    • Level: First
    • Dimensions: 16x8
    Dining room
    • Level: First
    Kitchen
    • Features: Breakfast Bar
    • Level: First
    • Dimensions: 14x12
    Living room
    • Features: Ceiling Fan(s)
    • Level: First
    • Dimensions: 17x17
    Heating
    • Central, Electric
    Cooling
    • Central Air
    Appliances
    • Included: Oven, Dishwasher, Disposal, Dryer, Microwave, Range, Refrigerator, Washer
    • Laundry: Inside, Laundry Room
    Features
    • Ceiling Fan(s), Eating Space In Kitchen, High Ceilings, Vaulted Ceiling(s), Walk-In Closet(s)
    • Flooring: Carpet, Tile
    • Windows: Window Treatments, Skylight(s)
    • Has fireplace: No
    Interior area
    • Total structure area: 2,752
    • Total interior livable area: 2,060 sqft

    Property

    Parking
    • Total spaces: 2
    • Parking features: Driveway, Garage Door Opener
    • Attached garage spaces: 2
    • Has uncovered spaces: Yes
    Features
    • Levels: One
    • Stories: 1
    • Patio & porch: Enclosed, Front Porch, Patio
    • Exterior features: Irrigation System, Lighting, Rain Gutters
    • Pool features: Other
    Lot
    • Size: 10,698 Square Feet
    • Features: Cul-De-Sac
    • Residential vegetation: Trees/Landscaped
    Details
    • Parcel number: 191924019000000Q17
    • Zoning: PUD
    • Special conditions: None

    Construction

    Type & style
    • Home type: SingleFamily
    • Property subtype: Single Family Residence
    Materials
    • Stucco, Wood Frame
    • Foundation: Slab
    • Roof: Shingle
    Condition
    • New construction: No
    • Year built: 2001

    Utilities & green energy

    • Sewer: Public Sewer
    • Water: Public
    • Utilities for property: BB/HS Internet Available, Cable Available, Electricity Connected, Sewer Connected, Street Lights, Underground Utilities, Water Connected

    Community & HOA

    Community
    • Features: Clubhouse, Deed Restrictions, Fitness Center, Golf Carts OK, Golf, Pool, Restaurant
    • Security: Smoke Detector(s)
    • Pet fee: $0 monthly
    • Senior community: Yes
    • Subdivision: PENNBROOKE FAIRWAYS
    HOA
    • Has HOA: Yes
    • Amenities included: Clubhouse, Fitness Center, Gated, Golf Course, Laundry, Maintenance, Pickleball Court(s), Pool, Recreation Facilities, Security, Shuffleboard Court, Tennis Court(s), Trail(s)
    • Services included: 24-Hour Guard, Cable TV, Community Pool, Internet, Maintenance Grounds, Manager, Recreational Facilities, Security
    • HOA fee: $250 monthly
    • HOA name: ASHLEY HICKS / LELAND MANAGEMENT
    • HOA phone: 352-360-1001
    Location
    • Region: Leesburg

    Financial & listing details

    • Price per square foot: $158/sqft
    • Tax assessed value: $289,234
    • Annual tax amount: $1,772
    • Date on market: 12/11/2022
    • Cumulative days on market: 392 days
    • Listing terms: Cash,Conventional,VA Loan
    • Ownership: Fee Simple
    • Total actual rent: 0
    • Electric utility on property: Yes
    • Road surface type: Paved

    Price history

    DateEventPrice
    2/28/2024Sold$325,000-1.3%$158/sqft
    Source: Stellar MLS #G5063150 Report a problem
    2/15/2024Pending sale$329,247$160/sqft
    Source: Stellar MLS #G5063150 Report a problem
    1/18/2024Price change$329,247-2.9%$160/sqft
    Source: Stellar MLS #G5063150 Report a problem
    11/30/2023Listed for sale$339,247$165/sqft
    Source: Stellar MLS #G5063150 Report a problem
    10/30/2023Pending sale$339,247$165/sqft
    Source: Stellar MLS #G5063150 Report a problem
    8/12/2023Price change$339,247-1.7%$165/sqft
    Source: Stellar MLS #G5063150 Report a problem
    7/5/2023Price change$345,247-1.1%$168/sqft
    Source: Stellar MLS #G5063150 Report a problem
    6/19/2023Price change$349,247-1.4%$170/sqft
    Source: Stellar MLS #G5063150 Report a problem
    3/29/2023Price change$354,247-1.4%$172/sqft
    Source: Stellar MLS #G5063150 Report a problem
    2/17/2023Price change$359,247-1.4%$174/sqft
    Source: Stellar MLS #G5063150 Report a problem
    1/6/2023Price change$364,247-1.4%$177/sqft
    Source: Stellar MLS #G5063150 Report a problem
    12/11/2022Listed for sale$369,247+89.4%$179/sqft
    Source: Stellar MLS #G5063150 Report a problem
    12/23/2013Sold$195,000-2.5%$95/sqft
    Source: Public Record Report a problem
    9/25/2013Listed for sale$199,900+9.7%$97/sqft
    Source: Century 21 Carlino Realty, Inc. #G4699121 Report a problem
    8/17/2001Sold$182,200$88/sqft
    Source: Public Record Report a problem

    Public tax history

    YearProperty taxesTax assessment
    2025$4,147 +57.4%$289,234 +63.6%
    2024$2,634 +11.7%$176,800 +3%
    2023$2,359 +8.8%$171,650 +3%
    2022$2,167 +3.6%$166,650 +3%
    2021$2,091 -4.2%$161,804 +1.4%
    2020$2,183 +1%$159,571 +2.3%
    2019$2,160 +8.7%$155,984 +5.4%
    2018$1,987 $148,007 +2.1%
    2017$1,987 +3.8%$144,963 +2.1%
    2016$1,914 +0.5%$141,982 +0.7%
    2015$1,905 -2.3%$140,996 +0.8%
    2014$1,950 +67.9%$139,877 +20.1%
    2013$1,161 +1.3%$116,477 +1.7%
    2012$1,146 -22.2%$114,530 -15.7%
    2011$1,473 -6%$135,803 -3.4%
    2010$1,568 -24%$140,600 -18.9%
    2009$2,063 -5%$173,297 -4%
    2008$2,172 -5.1%$180,585 +3%
    2007$2,290 -4.6%$175,326 +2.5%
    2006$2,401 +2.5%$171,050 +3%
    2005$2,343 +3.1%$166,068 +3%
    2004$2,272 -3.3%$161,232
    2003$2,351 +826.5%$161,232
    2002$254 $161,232 +923.7%
    2001$254 $15,750
    Find assessor info on the county website

    Neighborhood: 34748

    Nearby schools

    GreatSchools rating
    Get a cash offer in 3 minutes
    Find out how much your home could sell for in as little as 3 minutes with a no-obligation cash offer.
    Estimated market value
    $325,100
    Get a cash offer in 3 minutes
    Find out how much your home could sell for in as little as 3 minutes with a no-obligation cash offer.
    Estimated market value
    $325,100