Picture the first morning here. Fog still resting in the low end of the valley, coffee on the wraparound porch, and no neighbor close enough to hear a screen door close. This is 56.53+/- acres in Cherry Valley, and from the moment the driveway pulls you back off the road, it feels like it belongs to you alone. The people who own the other half of the valley are the only company you have, and even they are a long way off. This is land you can live on fully. Roughly 25 acres are tillable and currently in row crops with a ground lease bringing in enough income to offset about half of your annual taxes. The back of the property has been left as a wildlife sanctuary for years, and the whitetail deer show up season after season. A pond helded with bass and bluegill waits for a cane pole and a slow evening. You own 98 percent of the creek that runs through the valley, and a second creek runs quietly through the back which holds an artesian well within it. An original spring house still marks the first water source on the place up near the home so water is never an issue here. The farmhouse has four bedrooms and two and a half baths across roughly 1,952 square feet, with another 800 square feet in the basement. Built in 1900 and remodeled in 2007, it has kept its soul, from the pressed tin ceiling in the kitchen to the wide plank floors and the radiator warmth on a cold night. A whole house generator conveys, so a storm never leaves you in the dark. A classic red bank barn with twin silos anchors the property, joined by a detached garage, a second barn, corn crib, a summer kitchen, and Amish built outbuildings with horse stables and a chicken coop. The heated in ground pool sits behind the house surround with beautiful stone, a pergola and a gas fire pit, waiting to entertain you and your guests. Then there is the part most people miss until they ask. This farm is zoned R-1, and that changes what it can become. The life you build here does not have to end with you. You could hold it as it sits, then subdivide and sell off lots over time to bring in income. You could set aside ground for a family compound, where your children build within sight of the porch you started on. Or, knowing that good land keeps climbing in value, you could one day work a deal with a developer and see a return well beyond today's price, all with the right due diligence. None of that means the farm should be carved up as the agricultural layout it holds today is part of what makes it special but having the option is its own kind of financial security, the kind of value you rarely find on a farm this size in this area. Oil, gas, mineral rights convey. No drive ups without an appointment with a licensed realtor. Buyer and agents to do their own due diligence on use.
Sold for $1,375,000
$1,375,000
702 Old Westminster Rd, Hanover, PA 17331
4beds
1,952sqft
Farm
Built in 1900
56.53 Acres Lot
$1,375,500 Zestimate®
$704/sqft
$2,336 Estimated rent
Home value
$1,375,500
$1.31M - $1.44M
$2,336/mo
Zestimate® history
Owner options
List your home for rent
$2,336/mo
Rent Zestimate®
Find your next renter with Zillow Rental Manager. Plus, with online applications, you can quickly screen prospective tenants – for free.
$2,336/mo
Rent Zestimate®
Refinance and save
$7,188/mo
Est. payment
Refinancing to a lower rate could help reduce your monthly payments and save thousands over the life of the loan.
$7,188/mo
Est. payment
Explore your selling options
Work with a Zillow partner agent
Leverage their expertise and Zillow's premium Showcase listings to get your home seen by more buyers.
Get startedList with your own agent
Get your home in front of millions of buyers by listing it on Zillow.
Learn how to do itSell it yourself
Take full control of how buyers see your home on Zillow by listing For Sale by Owner (FSBO).
List your homeWhat's special
Second barnDetached garageWhole house generator conveysWildlife sanctuaryWide plank floorsCorn cribWraparound porch
Zillow last checked:
Listing updated:
Listed by:
Dustin Prievo 717-659-0777,
Whitetail Properties Real Estate, LLC
Bought with:
Ken Kirchoff, RS287964
Berkshire Hathaway HomeServices Homesale Realty
Source: Bright MLS,MLS#: PAAD2024512
Facts & features
Interior
Bedrooms & bathrooms
- Bedrooms: 4
- Bathrooms: 3
- Full bathrooms: 1
- 1/2 bathrooms: 2
- Main level bathrooms: 1
Rooms
- Room types: Living Room, Dining Room, Bedroom 2, Bedroom 3, Bedroom 4, Bedroom 5, Kitchen, Bedroom 1, Other
Bedroom 1
- Description: -NOT USED-
- Level: Upper
- Area: 143 Square Feet
- Dimensions: 11 X 13
Bedroom 2
- Description: -NOT USED-
- Level: Upper
- Area: 143 Square Feet
- Dimensions: 11 X 13
Bedroom 3
- Description: -NOT USED-
- Level: Upper
- Area: 132 Square Feet
- Dimensions: 11 X 12
Bedroom 4
- Description: -NOT USED-
- Level: Upper
- Area: 100 Square Feet
- Dimensions: 10 X 10
Bedroom 5
- Description: -NOT USED-
- Level: Upper
- Area: 121 Square Feet
- Dimensions: 11 X 11
Dining room
- Description: -NOT USED-
- Level: Main
- Area: 132 Square Feet
- Dimensions: 11 X 12
Kitchen
- Description: -NOT USED-
- Level: Main
- Area: 350 Square Feet
- Dimensions: 14 X 25
Living room
- Description: -NOT USED-
- Level: Main
- Area: 418 Square Feet
- Dimensions: 19 X 22
Other
- Description: -NOT USED-
- Level: Upper
- Area: 77 Square Feet
- Dimensions: 7 X 11
Heating
- Radiator, Hot Water, Oil
Cooling
- Window Unit(s), Electric
Appliances
- Included: Refrigerator, Oven, Electric Water Heater
Features
- Combination Kitchen/Dining, Floor Plan - Traditional
- Flooring: Hardwood, Wood
- Windows: Double Hung
- Basement: Partial,Concrete,Dirt Floor,Walk-Out Access,Exterior Entry
- Has fireplace: No
Interior area
- Total structure area: 2,752
- Total interior livable area: 1,952 sqft
- Finished area above ground: 1,952
- Finished area below ground: 0
Property
Parking
- Total spaces: 9
- Parking features: Storage, Oversized, Garage Faces Front, Asphalt, Detached, Driveway, Off Street
- Garage spaces: 3
- Uncovered spaces: 6
- Details: Garage Sqft: 1788
Accessibility
- Accessibility features: None
Features
- Levels: Two and One Half
- Stories: 2.5
- Patio & porch: Porch, Deck, Wrap Around
- Exterior features: Extensive Hardscape, Play Area, Stone Retaining Walls
- Has private pool: Yes
- Pool features: Heated, In Ground, Private
- Fencing: Partial
- Has view: Yes
- View description: Creek/Stream, Panoramic, Pond, Scenic Vista, Valley
- Has water view: Yes
- Water view: Creek/Stream,Pond
- Waterfront features: Pond, Fishing Allowed
- Body of water: Farm Pond
Lot
- Size: 56.53 Acres
- Features: Wooded, Sloped, Secluded, Rural, Pond, Stream/Creek, Loam
Details
- Additional structures: Above Grade, Below Grade, Outbuilding, Shed(s), Grain Storage
- Parcel number: 41L170010000
- Zoning: R-1
- Special conditions: Standard
- Other equipment: Some, Farm Equipment
- Wooded area: 12
- Horses can be raised: Yes
Construction
Type & style
- Home type: SingleFamily
- Architectural style: Farmhouse/National Folk
- Property subtype: Farm
Materials
- Stick Built, Vinyl Siding, Stone
- Foundation: Block, Stone
- Roof: Shingle,Asphalt,Metal
Condition
- Very Good,Good
- New construction: No
- Year built: 1900
- Major remodel year: 2007
Utilities & green energy
- Electric: 100 Amp Service
- Sewer: On Site Septic
- Water: Spring
- Utilities for property: Cable Connected, Phone, Propane, Underground Utilities, DSL
Community & HOA
Community
- Subdivision: None Available
HOA
- Has HOA: No
Location
- Region: Hanover
- Municipality: UNION TWP
Financial & listing details
- Price per square foot: $704/sqft
- Tax assessed value: $257,300
- Annual tax amount: $4,939
- Date on market: 7/10/2026
- Listing agreement: Exclusive Right To Sell
- Listing terms: Farm Credit Service,Conventional,Cash
- Inclusions: 9' Pool Table, Wood Working Work Shop Tools, Whole House Generator - 13, 500 Watts, Freezer In Basement, Utility Shed With Chicken Coop & Horse Stall Shed.
- Ownership: Fee Simple
- Has irrigation water rights: Yes
Price history
| Date | Event | Price |
|---|---|---|
| 10/30/2026 | Sold | $1,375,000$704/sqft |
Source:  Bright MLS #PAAD2024512 Report a problem | ||
| 10/23/2026 | Listed for sale | $1,375,000$704/sqft |
Source: Bright MLS #PAAD2024512 Report a problem | ||
| 7/30/2026 | Contingent | $1,375,000$704/sqft |
Source: Bright MLS #PAAD2024506 Report a problem | ||
| 7/10/2026 | Listed for sale | $1,375,000$704/sqft |
Source: Bright MLS #PAAD2024512 Report a problem | ||
Public tax history
| Year | Property taxes | Tax assessment |
|---|---|---|
| 2025 | $4,870 +3.8% | $257,300 |
| 2024 | $4,690 +0.7% | $257,300 |
| 2023 | $4,656 +7% | $257,300 |
| 2022 | $4,351 -1.1% | $257,300 |
| 2021 | $4,400 +1.5% | $257,300 |
| 2020 | $4,337 +269.7% | $257,300 |
| 2019 | $1,173 +183.9% | $257,300 +0.5% |
| 2018 | $413 | $256,100 +7.8% |
| 2017 | -- | $237,600 |
| 2016 | -- | $237,600 +1.4% |
| 2015 | -- | $234,300 +1.2% |
| 2014 | -- | $231,500 |
| 2013 | -- | -- |
| 2012 | -- | -- |
| 2011 | -- | -- |
| 2010 | -- | $81,032 |
| 2009 | -- | $81,032 |
| 2008 | -- | $81,032 +40.3% |
| 2007 | -- | $57,766 |
| 2006 | -- | $57,766 |
| 2005 | -- | $57,766 |
| 2004 | -- | $57,766 |
| 2003 | -- | $57,766 |
| 2002 | -- | $57,766 |
| 2000 | -- | $57,766 |
Find assessor info on the county website
Neighborhood: 17331
Nearby homes
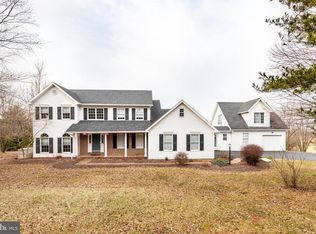
- $659,6006 bd3 ba4.9k sqft14 Cherry Valley Rd, Hanover, PA 17331Off Market
- $748,6003 bd2 ba3.2k sqft18 Cherry Valley Rd, Hanover, PA 17331Off Market
- $472,2003 bd3 ba2.1k sqft10 Cherry Valley Rd, Hanover, PA 17331Off Market
- $492,9004 bd3 ba2.3k sqft706 Old Westminster Rd, Hanover, PA 17331Off Market
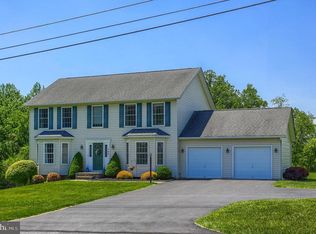
- $1,139,7004 bd4 ba4.8k sqft17 Cherry Valley Rd, Hanover, PA 17331Off Market
- $499,0004 bd2 ba1.4k sqft886 Pine Grove Rd, Hanover, PA 17331Off Market
- $425,0003 bd3 ba2.4k sqft9 Cherry Valley Rd, Hanover, PA 17331For Sale
- $477,3004 bd2 ba2.3k sqft720 Old Westminster Rd, Hanover, PA 17331Off Market
Nearby schools
GreatSchools rating
- 5/10Alloway Creek Elementary SchoolGrades: K-5Distance: 4.5 mi
- 5/10Maple Avenue Middle SchoolGrades: 6-8Distance: 4.4 mi
- 8/10Littlestown Senior High SchoolGrades: 9-12Distance: 4.2 mi
Schools provided by the listing agent
- Middle: Maple Avenue
- High: Littlestown
- District: Littlestown Area
Source: Bright MLS. This data may not be complete. We recommend contacting the local school district to confirm school assignments for this home.
Sell for more on Zillow
Get a Zillow Showcase℠ listing at no additional cost and you could sell for .
$1,375,500
2% more
+$27,510
With Zillow Showcase(estimated)
$1,403,010
Sell for more on Zillow
Get a Zillow Showcase℠ listing at no additional cost and you could sell for .
$1,375,500
2% more
+$27,510
With Zillow Showcase(estimated)
$1,403,010
- Pennsylvania
- Adams County
- Hanover
- 17331
- 702 Old Westminster Rd
