Beautifully reimagined from top to bottom, this thoughtfully updated home combines timeless character with today's most desirable finishes, all set on a spacious, tree-lined lot in an established neighborhood. Every space has been carefully curated to create a home that feels both elevated and effortlessly livable. The heart of the home is the fully renovated kitchen featuring custom cabinetry, quartz countertops, a large center island with seating, abundant workspace, and a bright breakfast area overlooking the backyard. The adjoining family room offers a warm and inviting gathering space with custom built-ins surrounding the woodburning fireplace, while updated Vinyl Plank flooring flows throughout much of the main level. Retreat to the beautifully renovated primary suite, where a spa-inspired bath showcases a dual vanity, designer finishes, a tiled walk-in shower, and skylight that fills the space with natural light. Additional bathrooms have also been tastefully updated with modern fixtures and finishes. Outdoor living is equally impressive with a spacious patio, firepit, and a 3 seasons room creating multiple spaces to relax or entertain while enjoying the mature landscaping and expansive backyard. A storage shed provides additional functionality, while the generous yard offers endless opportunities for recreation, gardening, or future outdoor enhancements. The finished basement adds valuable flexibility with additional living space perfect for a media room, recreation area, fitness space, or home office. The home also offers over 200sqft of walk-in attic storage, providing exceptional space for seasonal items or long-term organization. From the designer wallpaper and custom millwork to the carefully selected finishes throughout, every update reflects quality craftsmanship and attention to detail. Offering beautifully updated interiors, exceptional outdoor living spaces, and a highly functional floor plan, this move-in ready home is one you won't want to miss.
Sold
$610,000
702 Palmer Dr, Noblesville, IN 46062
4beds
3,262sqft
Residential, Single Family Residence
Built in 1990
0.45 Acres Lot
$610,400 Zestimate®
$187/sqft
$2,724 Estimated rent
Home value
$610,400
$580,000 - $641,000
$2,724/mo
Zestimate® history
Owner options
List your home for rent
$2,724/mo
Rent Zestimate®
Find your next renter with Zillow Rental Manager. Plus, with online applications, you can quickly screen prospective tenants – for free.
$2,724/mo
Rent Zestimate®
Refinance and save
$3,136/mo
Est. payment
Refinancing to a lower rate could help reduce your monthly payments and save thousands over the life of the loan.
$3,136/mo
Est. payment
Explore your selling options
Work with a Zillow partner agent
Leverage their expertise and Zillow's premium Showcase listings to get your home seen by more buyers.
Get startedList with your own agent
Get your home in front of millions of buyers by listing it on Zillow.
Learn how to do itSell it yourself
Take full control of how buyers see your home on Zillow by listing For Sale by Owner (FSBO).
List your homeWhat's special
Spacious patioQuartz countertopsStorage shedDual vanityAdjoining family roomDesigner finishesCarefully selected finishes throughout
Zillow last checked:
Listing updated:
Listed by:
Erin Hundley 317-430-0866,
Compass Indiana, LLC
Bought with:
Roberta Godinho
The Agency Indy
Source: MIBOR as distributed by MLS GRID,MLS#: 22101266
Facts & features
Interior
Bedrooms & bathrooms
- Bedrooms: 4
- Bathrooms: 3
- Full bathrooms: 2
- 1/2 bathrooms: 1
- Main level bathrooms: 1
Primary bedroom
- Level: Upper
- Area: 195 Square Feet
- Dimensions: 15X13
Bedroom 2
- Level: Upper
- Area: 168 Square Feet
- Dimensions: 14X12
Bedroom 3
- Level: Upper
- Area: 100 Square Feet
- Dimensions: 10X10
Bedroom 4
- Level: Upper
- Area: 180 Square Feet
- Dimensions: 18X10
Breakfast room
- Features: Luxury Vinyl Plank
- Level: Main
- Area: 91 Square Feet
- Dimensions: 13X7
Dining room
- Features: Luxury Vinyl Plank
- Level: Main
- Area: 121 Square Feet
- Dimensions: 11X11
Family room
- Features: Luxury Vinyl Plank
- Level: Main
- Area: 320 Square Feet
- Dimensions: 20X16
Kitchen
- Features: Luxury Vinyl Plank
- Level: Main
- Area: 110 Square Feet
- Dimensions: 11X10
Laundry
- Features: Luxury Vinyl Plank
- Level: Upper
- Area: 60 Square Feet
- Dimensions: 10X6
Living room
- Level: Main
- Area: 192 Square Feet
- Dimensions: 16X12
Play room
- Level: Basement
- Area: 572 Square Feet
- Dimensions: 26X22
Heating
- Forced Air, Natural Gas
Cooling
- Central Air
Appliances
- Included: Dishwasher, Disposal, Microwave, MicroHood, Gas Oven, Refrigerator, Electric Water Heater, Water Softener Owned
Features
- Attic Access, Wet Bar, Ceiling Fan(s), Pantry
- Windows: Wood Work Stained
- Has basement: Yes
- Attic: Access Only
- Number of fireplaces: 1
- Fireplace features: Family Room, Wood Burning
Interior area
- Total structure area: 3,262
- Total interior livable area: 3,262 sqft
- Finished area below ground: 702
Property
Parking
- Total spaces: 2
- Parking features: Attached, Concrete
- Attached garage spaces: 2
Features
- Levels: Two
- Stories: 2
- Patio & porch: Covered, Patio
- Exterior features: Storage
Lot
- Size: 0.45 Acres
- Features: Corner Lot
Details
- Parcel number: 290615001004000013
- Horse amenities: None
Construction
Type & style
- Home type: SingleFamily
- Architectural style: Traditional
- Property subtype: Residential, Single Family Residence
Materials
- Wood Brick
- Foundation: Concrete Perimeter
Condition
- New construction: No
- Year built: 1990
Utilities & green energy
- Water: Public
Community & HOA
Community
- Subdivision: Carlton Heights
HOA
- Has HOA: Yes
- HOA fee: $100 annually
Location
- Region: Noblesville
Financial & listing details
- Price per square foot: $187/sqft
- Tax assessed value: $354,300
- Annual tax amount: $4,110
- Date on market: 7/2/2026
- Cumulative days on market: 3 days
Price history
| Date | Event | Price |
|---|---|---|
| 7/21/2026 | Sold | $610,000+1.7%$187/sqft |
Source:  MIBOR as distributed by MLS GRID #22101266 Report a problem MIBOR as distributed by MLS GRID #22101266 Report a problem | ||
| 7/4/2026 | Pending sale | $600,000$184/sqft |
Source: MIBOR as distributed by MLS GRID #22101266 Report a problem | ||
| 7/2/2026 | Listed for sale | $600,000+155.3%$184/sqft |
Source: MIBOR as distributed by MLS GRID #22101266 Report a problem | ||
| 10/9/2015 | Sold | $235,000-4%$72/sqft |
Source: MIBOR as distributed by MLS GRID #21350227 Report a problem | ||
| 9/10/2015 | Pending sale | $244,900$75/sqft |
Source: Armstrong Real Estate Brokerag #21350227 Report a problem | ||
| 7/2/2015 | Price change | $244,900-2%$75/sqft |
Source: Armstrong Real Estate Brokerag #21350227 Report a problem | ||
| 5/1/2015 | Listed for sale | $249,900-3.8%$77/sqft |
Source: Armstrong Real Estate Brokerag #21350227 Report a problem | ||
| 11/15/2014 | Listing removed | $259,900$80/sqft |
Source: RE/MAX ABILITY PLUS #21300897 Report a problem | ||
| 10/20/2014 | Price change | $259,900-1.9%$80/sqft |
Source: RE/MAX ABILITY PLUS #21300897 Report a problem | ||
| 8/23/2014 | Price change | $264,900-1.9%$81/sqft |
Source: RE/MAX ABILITY PLUS #21300897 Report a problem | ||
| 8/4/2014 | Price change | $269,900-1.8%$83/sqft |
Source: RE/MAX ABILITY PLUS #21300897 Report a problem | ||
| 7/17/2014 | Price change | $274,900-1.8%$84/sqft |
Source: RE/MAX ABILITY PLUS #21300897 Report a problem | ||
| 6/30/2014 | Listed for sale | $279,900$86/sqft |
Source: Re/Max Ability Plus #21300897 Report a problem | ||
Public tax history
| Year | Property taxes | Tax assessment |
|---|---|---|
| 2025 | $4,069 -0.6% | $354,300 +7.5% |
| 2024 | $4,095 +3.2% | $329,500 |
| 2023 | $3,969 +7.7% | $329,500 +6.3% |
| 2022 | $3,686 +2.5% | $310,000 +7.2% |
| 2021 | $3,596 +13.5% | $289,100 +5.2% |
| 2020 | $3,170 -2.4% | $274,700 +7.7% |
| 2019 | $3,247 +5.3% | $255,000 +1.7% |
| 2018 | $3,084 -2.4% | $250,700 +0.9% |
| 2017 | $3,160 +0.9% | $248,500 -3.3% |
| 2016 | $3,132 +0.4% | $257,100 +0.7% |
| 2014 | $3,118 +3.6% | $255,400 -0.5% |
| 2013 | $3,011 +1.9% | $256,700 +2.5% |
| 2012 | $2,953 +6.6% | $250,500 +4.2% |
| 2011 | $2,771 +0.9% | $240,500 |
| 2010 | $2,746 +9.6% | $240,500 -3.3% |
| 2009 | $2,506 -20.6% | $248,800 |
| 2007 | $3,157 -16% | $248,800 |
| 2006 | $3,759 | $248,800 +25.6% |
| 2005 | -- | $198,100 +66.1% |
| 2002 | $2,990 +8.6% | $119,300 +211.2% |
| 2001 | $2,753 | $38,330 |
Find assessor info on the county website
Neighborhood: 46062
Nearby homes
- $519,9003 bd3 ba3.7k sqft21114 N Banbury Rd, Noblesville, IN 46062Off Market
- $511,3004 bd3 ba3.1k sqft702 NE Palmer Dr, Noblesville, IN 46062Off Market
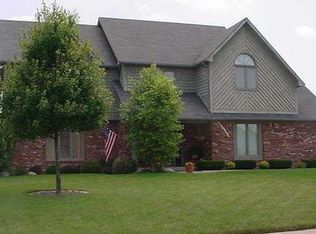
- $534,2004 bd2 ba3.7k sqft21116 N Banbury Rd, Noblesville, IN 46062Off Market
- $421,2004 bd2 ba2.5k sqft21110 N Banbury Rd, Noblesville, IN 46062Off Market
- $540,5004 bd3 ba3.6k sqft21113 N Banbury Rd, Noblesville, IN 46062Off Market
- $502,8004 bd2 ba2.5k sqft706 Palmer Dr, Noblesville, IN 46062Off Market
- $437,4004 bd2 ba2.3k sqft21115 N Banbury Rd, Noblesville, IN 46062Off Market
- $629,4005 bd5 ba3k sqft21351 N Banbury Road, Noblesville, IN 46062Off Market
Nearby schools
GreatSchools rating
- 8/10Hinkle Creek Elementary SchoolGrades: PK-5Distance: 2.2 mi
- 9/10Noblesville West Middle SchoolGrades: 6-8Distance: 2.2 mi
- 10/10Noblesville High SchoolGrades: 9-12Distance: 4.6 mi
Schools provided by the listing agent
- Elementary: Hinkle Creek Elementary School
- Middle: Noblesville West Middle School
- High: Noblesville High School
Source: MIBOR as distributed by MLS GRID. This data may not be complete. We recommend contacting the local school district to confirm school assignments for this home.
Get a cash offer in 3 minutes
Find out how much your home could sell for in as little as 3 minutes with a no-obligation cash offer.
Estimated market value
$610,400
Get a cash offer in 3 minutes
Find out how much your home could sell for in as little as 3 minutes with a no-obligation cash offer.
Estimated market value
$610,400
- Indiana
- Hamilton County
- Noblesville
- 46062
- 702 Palmer Dr
Nearby cities
Nearby neighborhoods
Nearby zip codes
Other Noblesville Topics
