Prepare to be wowed by 702 Parry Boulevard, a beautifully maintained ranch home offering comfortable one-level living with plenty of additional space to enjoy. Step inside to the heart of the home, the impressive updated kitchen, complete with abundant cabinetry, granite countertops, stainless-steel appliances, recessed lighting and a large center island—perfect for everyday meals and entertaining. The dining room offers a large newly finished bay window, adding lots of natural light, there's additional cabinetry here as well, with a built-in wine cooler. This space is ideal for gatherings and additional storage. This main area also features multiple living spaces, including a spacious living room and a cozy family room highlighted by a striking stone fireplace. The home offers three comfortable bedrooms and two full bathrooms. The primary bedroom is complete with carpet, ceiling fan and a spacious closet. The primary bathroom has been recently renovated with modern upgrades. A partially finished basement provides flexible additional space for a home office, gym, recreation room or play area. Outside, the fully fenced backyard is ready for relaxation and gatherings, featuring an expansive stamped-concrete patio, covered gazebo, generous lawn and storage shed. Additional highlights include a welcoming covered front porch, convenient main-level laundry and an attached two-car garage. This charming Cinnaminson home offers the space, updates and outdoor living buyers have been waiting for!
Pending
$475,000
702 Parry Blvd, Cinnaminson, NJ 08077
3beds
1,788sqft
Single Family Residence
Built in 1966
0.31 Acres Lot
$492,700 Zestimate®
$266/sqft
$-- HOA
What's special
Recessed lightingCovered gazeboGenerous lawnWelcoming covered front porchStriking stone fireplaceLarge center islandAbundant cabinetry
- 49 days
- 253
- 5
Likely to sell faster than
Zillow last checked:
Listing updated:
Listed by:
Amanda McGinnis 732-896-4925,
Weichert Realtors - Moorestown
Source: Bright MLS,MLS#: NJBL2114904
Facts & features
Interior
Bedrooms & bathrooms
- Bedrooms: 3
- Bathrooms: 2
- Full bathrooms: 2
- Main level bathrooms: 2
- Main level bedrooms: 3
Basement
- Area: 0
Heating
- Forced Air, Natural Gas
Cooling
- Central Air, Natural Gas
Appliances
- Included: Gas Water Heater
Features
- Combination Kitchen/Dining, Crown Molding, Entry Level Bedroom, Family Room Off Kitchen, Open Floorplan, Recessed Lighting, Upgraded Countertops
- Flooring: Wood
- Basement: Partially Finished
- Number of fireplaces: 1
Interior area
- Total structure area: 1,788
- Total interior livable area: 1,788 sqft
- Finished area above ground: 1,788
- Finished area below ground: 0
Property
Parking
- Total spaces: 2
- Parking features: Garage Faces Front, Inside Entrance, Attached, Driveway
- Attached garage spaces: 2
- Has uncovered spaces: Yes
Accessibility
- Accessibility features: None
Features
- Levels: One
- Stories: 1
- Pool features: None
Lot
- Size: 0.31 Acres
- Dimensions: 100.00 x 134.00
Details
- Additional structures: Above Grade, Below Grade
- Parcel number: 080300200002
- Zoning: RES
- Special conditions: Standard
Construction
Type & style
- Home type: SingleFamily
- Architectural style: Ranch/Rambler
- Property subtype: Single Family Residence
Materials
- Frame
- Foundation: Block
Condition
- New construction: No
- Year built: 1966
Utilities & green energy
- Sewer: Public Sewer
- Water: Public
Community & HOA
Community
- Subdivision: None Ava Ilable
HOA
- Has HOA: No
Location
- Region: Cinnaminson
- Municipality: CINNAMINSON TWP
Financial & listing details
- Price per square foot: $266/sqft
- Tax assessed value: $237,100
- Annual tax amount: $9,429
- Date on market: 7/22/2026
- Listing agreement: Exclusive Right To Sell
- Ownership: Fee Simple
Estimated market value
$492,700
$468,000 - $517,000
$3,000/mo
Price history
| Date | Event | Price |
|---|---|---|
| 8/5/2026 | Pending sale | $475,000$266/sqft |
Source:  Bright MLS #NJBL2114904 Report a problem Bright MLS #NJBL2114904 Report a problem | ||
| 7/27/2026 | Contingent | $475,000$266/sqft |
Source: Bright MLS #NJBL2114904 Report a problem | ||
| 7/22/2026 | Listed for sale | $475,000+59.7%$266/sqft |
Source: Bright MLS #NJBL2114904 Report a problem | ||
| 3/24/2021 | Listing removed | -- |
Source: Owner Report a problem | ||
| 9/6/2018 | Sold | $297,500$166/sqft |
Source: Public Record Report a problem | ||
| 7/10/2018 | Pending sale | $297,500$166/sqft |
Source: Owner Report a problem | ||
| 7/6/2018 | Listed for sale | $297,500+45.1%$166/sqft |
Source: Owner Report a problem | ||
| 6/12/2013 | Sold | $205,000$115/sqft |
Source: Public Record Report a problem | ||
Public tax history
| Year | Property taxes | Tax assessment |
|---|---|---|
| 2025 | $9,031 +2.5% | $237,100 |
| 2024 | $8,813 | $237,100 |
| 2023 | -- | $237,100 |
| 2022 | $8,621 +0.8% | $237,100 |
| 2021 | $8,552 +2.4% | $237,100 |
| 2020 | $8,351 +0.7% | $237,100 |
| 2019 | $8,291 +1% | $237,100 |
| 2018 | $8,206 +1.4% | $237,100 |
| 2017 | $8,092 +3.3% | $237,100 |
| 2016 | $7,836 +5% | $237,100 |
| 2015 | $7,462 -0.7% | $237,100 |
| 2014 | $7,515 +3.3% | $237,100 -20.1% |
| 2012 | $7,272 +0.7% | $296,700 |
| 2011 | $7,222 +4.9% | $296,700 |
| 2010 | $6,886 +4.7% | $296,700 |
| 2009 | $6,578 +1.1% | $296,700 |
| 2008 | $6,505 +4.9% | $296,700 +101.8% |
| 2007 | $6,199 +6.8% | $147,000 |
| 2006 | $5,807 +5.3% | $147,000 |
| 2005 | $5,515 +3.4% | $147,000 |
| 2004 | $5,336 | $147,000 |
| 2003 | -- | $147,000 |
| 2002 | -- | $147,000 |
| 2001 | -- | $147,000 |
Find assessor info on the county website
Monthly payment
Est. payment
Payment breakdown
Explore the cost of this home by adjusting the details. Changes won't be saved.Climate risks
Neighborhood: 08077
Nearby schools
Schools provided by the listing agent
- District: Cinnaminson Township Public Schools
Source: Bright MLS. This data may not be complete. We recommend contacting the local school district to confirm school assignments for this home.

Similar homes
- $449,9004 bd2 ba1.6k sqft201 Dolores Dr, Cinnaminson, NJ 08077For Sale
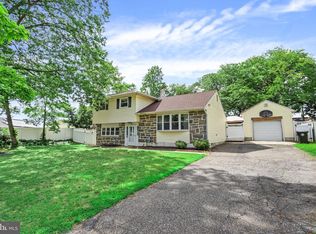
 MLS ID #NJBL2117432, Thomas Weise, Keller Williams - Main Street. Bright MLS
 - $545,0004 bd3 ba2k sqft2212 Chestnut Hill Dr, Cinnaminson, NJ 08077For Sale
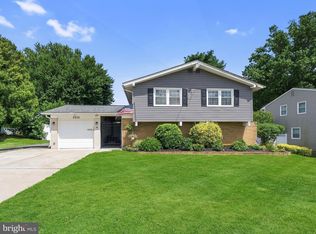 MLS ID #NJBL2117456, Christine Caruso, RE/MAX World Class Realty. Bright MLS
 - $495,0003 bd2 ba1.3k sqft340 Madison Ave, Moorestown, NJ 08057For Sale
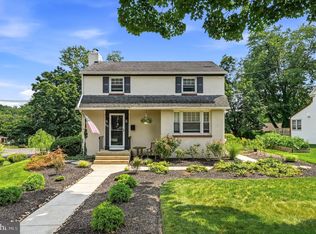 MLS ID #NJBL2117566, Sam Lepore, Keller Williams Realty - Moorestown. Bright MLS
 - $499,0003 bd2 ba1.9k sqft901 2nd St, Delanco, NJ 08075For Sale
 MLS ID #NJBL2110896, Kathleen Hullings, Weichert Realtors - Moorestown. Bright MLS
 - $570,0004 bd3 ba1.9k sqft315 Tenby Chase Dr, Delran, NJ 08075For SaleMLS ID #NJBL2116048, Mike Cirillo, Better Homes Realty Group. Bright MLS
- $425,0003 bd3 ba1.9k sqft311 Nathan Dr, Riverton, NJ 08077For SaleMLS ID #NJBL2117140, Mr. Naoji Moriuchi, Compass New Jersey, LLC - Moorestown. Bright MLS
- $509,9994 bd2 ba1.8k sqft314 Mallard Dr, Marlton, NJ 08053For SaleMLS ID #NJBL2119392, Dante Casella, EXP Realty, LLC. Bright MLS
- $525,0003 bd3 ba1.8k sqft1029 Chelten Pkwy, Cherry Hill, NJ 08034For SaleMLS ID #NJCD2124246, Debbie Grau, Weichert Realtors-Haddonfield. Bright MLS
- $399,0004 bd3 ba2.3k sqft1606 Rivers Edge Dr, Delanco, NJ 08075For SaleMLS ID #NJBL2118750, Laisha Cordero, EXP Realty, LLC. Bright MLS
- $489,9003 bd2 ba2.1k sqft15 Fairfield Dr, Westampton, NJ 08060For SaleMLS ID #NJBL2120024, Eric Strohm, Garden State Properties Group - Merchantville. Bright MLS
- $489,0004 bd2 ba1.4k sqft8017 Lenola St, Philadelphia, PA 19136For SaleMLS ID #PAPH2660906, Ken Prause, Opus Elite Real Estate. Bright MLS
- $429,9003 bd2 ba1.4k sqft100 Mansfield Blvd S, Cherry Hill, NJ 08034For SaleMLS ID #NJCD2124812, Karen Brown, EXP Realty, LLC. Bright MLS
- $449,0004 bd3 ba2.4k sqft61 Elsin Ln, Willingboro, NJ 08046For SaleMLS ID #NJBL2116422, Lindsay Genay, Keller Williams Realty - Cherry Hill. Bright MLS
- $485,0004 bd3 ba2.2k sqft3 Dayton Ct, Sicklerville, NJ 08081For SaleMLS ID #NJCD2124834, David Mahan, Weichert Realtors-Medford. Bright MLS
- $625,0004 bd3 ba2.5k sqft1102 S Fairview St, Riverside, NJ 08075For SaleMLS ID #NJBL2119536, Cristin Holloway, EXP Realty, LLC. Bright MLS
- $505,0003 bd2 ba1.5k sqft214 Spruce St, Audubon, NJ 08106For SaleMLS ID #NJCD2123380, AJ Pund, Keller Williams Realty - Moorestown. Bright MLS
- $385,0003 bd2 ba1.5k sqft817 Washington Ave, Palmyra, NJ 08065For SaleMLS ID #NJBL2113536, Jessianne Allen, Sackman Realty. Bright MLS
- $550,0004 bd3 ba1.9k sqft211 Cahnt Ave, Berlin, NJ 08009For SaleMLS ID #NJCD2126392, Ricky Mauriello, RE/MAX Community-Williamstown. Bright MLS
- $539,0004 bd3 ba2.3k sqft100 Coachman Dr, Bordentown, NJ 08505For Sale
 MLS ID #2703953R, GEE KAY CHEUNG. All Jersey MLS
 - $399,9004 bd2 ba1.5k sqft217 Downing Rd, Somerdale, NJ 08083For SaleMLS ID #NJCD2122330, Nicole Villante, Coldwell Banker Realty. Bright MLS
