Skip main navigation
Pending
  • $539,900

    702 Peach Tree Ln, Danville, IN 46122

    4beds
    3,269sqft
    : 
    $3,429/mo
    Get pre-qualified
    Residential, Single Family Residence
    Built in 1992
    0.61 Acres Lot
    $521,100 Zestimate®
    $165/sqft
    $8/mo HOA

    What's special

    Fenced backyardPrivate in-ground poolNewer vinyl privacy fencePrimary bedroomDining roomGreat roomThoughtful updates
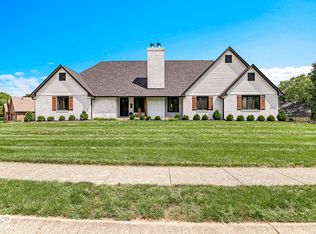
    Welcome to 702 Peach Tree Lane in Orchard Estates. Thoughtful updates, incredible flexibility, and a backyard built for summer come together in one of Danville's most sought-after neighborhoods. This spacious 4-bedroom, 4-full-bath home offers 3,269 square feet on a generous .60-acre lot with a 3-car garage, private in-ground pool, and newer vinyl privacy fence. Inside, rich engineered hardwood flows through the great room, dining room, primary bedroom, and the show-stopping library-a truly memorable space featuring floor-to-ceiling built-in cabinetry. Wood-grain ceramic tile adds durability and warmth throughout the kitchen, bathrooms, laundry room, and additional main-level bedrooms. Antique-bronze lighting and ceiling fans complement the home's warm, inviting character. One of the home's most unique features is the expansive fourth-bedroom suite above the garage. Accessible by its own staircase from both the kitchen and garage, this private space includes a large living area, recreational space, sleeping area, and full bath-an incredibly versatile setup for guests, multigenerational living, a young-adult suite, private home office, or creative space. Outside, your own private retreat awaits. The fenced backyard centers around an in-ground pool with a 2022 liner and 2026 pump motor, along with two charming poolside structures-one providing convenient pool-equipment storage and the other finished as an adorable children's playhouse. Major recent improvements provide added peace of mind, including a new roof, gutters, garage doors, and vinyl privacy fence in 2025. Dishwasher in 2021, and Microwave/Oven Combo and Refrigerator in 2024. The water softener remains with the home. With distinctive spaces, substantial recent improvements, a private pool, and room to live in ways most homes simply can't accommodate, 702 Peach Tree Lane is anything but ordinary.
    2 days
    |
    872
    |
    66
    |

    Zillow last checked:

    Listing updated:

    Listed by:

    Jacqueline Petersson 317-460-2648,

    Ferris Property Group

    Source: MIBOR as distributed by MLS GRID,MLS#: 22120285MLS Logo

      Facts & features

      Interior

      Bedrooms & bathrooms
      • Bedrooms: 4
      • Bathrooms: 4
      • Full bathrooms: 4
      • Main level bathrooms: 3
      • Main level bedrooms: 3
      Primary bedroom
      • Level: Main
      • Area: 224 Square Feet
      • Dimensions: 16x14
      Bedroom 2
      • Level: Main
      • Area: 132 Square Feet
      • Dimensions: 12x11
      Bedroom 3
      • Level: Main
      • Area: 120 Square Feet
      • Dimensions: 12x10
      Bedroom 4
      • Level: Upper
      • Area: 684 Square Feet
      • Dimensions: 36x19
      Dining room
      • Features: Tile-Ceramic
      • Level: Main
      • Area: 121 Square Feet
      • Dimensions: 11x11
      Great room
      • Level: Main
      • Area: 399 Square Feet
      • Dimensions: 21x19
      Kitchen
      • Features: Tile-Ceramic
      • Level: Main
      • Area: 210 Square Feet
      • Dimensions: 15x14
      Laundry
      • Features: Tile-Ceramic
      • Level: Main
      • Area: 66 Square Feet
      • Dimensions: 11x06
      Library
      • Level: Main
      • Area: 169 Square Feet
      • Dimensions: 13x13
      Heating
      • Forced Air, Natural Gas
      Cooling
      • Central Air
      Appliances
      • Included: Electric Cooktop, Dishwasher, Disposal, Gas Water Heater, Microwave, Double Oven, Refrigerator, Water Softener Owned
      • Laundry: Main Level
      Features
      • Attic Access, Double Vanity, Built-in Features, Cathedral Ceiling(s), Kitchen Island, Ceiling Fan(s), Hardwood Floors, In-Law Floorplan, Pantry, Walk-In Closet(s)
      • Flooring: Hardwood
      • Has basement: No
      • Attic: Access Only
      • Number of fireplaces: 1
      • Fireplace features: Gas Log
      Interior area
      • Total structure area: 3,269
      • Total interior livable area: 3,269 sqft

      Property

      Parking
      • Total spaces: 3
      • Parking features: Attached
      • Attached garage spaces: 3
      • Details: Garage Parking Other(Floor Drain, Keyless Entry, Service Door)
      Features
      • Levels: One and One Half
      • Stories: 1
      • Patio & porch: Patio, Covered
      • Exterior features: Sprinkler System
      • Pool features: In Ground, Fenced, Outdoor Pool
      • Fencing: Fenced,Full
      Lot
      • Size: 0.61 Acres
      • Features: Close to Clubhouse, Corner Lot, Sidewalks, Street Lights, Suburb
      Details
      • Additional structures: Storage
      • Parcel number: 321104241002000003
      • Horse amenities: None

      Construction

      Type & style
      • Home type: SingleFamily
      • Architectural style: Traditional
      • Property subtype: Residential, Single Family Residence
      Materials
      • Wood Siding
      • Foundation: Block
      Condition
      • New construction: No
      • Year built: 1992

      Utilities & green energy

      • Water: Public
      • Utilities for property: Sewer Connected, Water Connected

      Community & HOA

      Community
      • Subdivision: Orchard Estates
      HOA
      • Has HOA: Yes
      • HOA fee: $100 annually
      Location
      • Region: Danville

      Financial & listing details

      • Price per square foot: $165/sqft
      • Tax assessed value: $437,100
      • Annual tax amount: $4,072
      • Date on market: 8/19/2026
      • Cumulative days on market: 3 days

        Estimated market value

        $521,100

        $495,000 - $547,000

        $2,864/mo

        Price history

        DateEventPrice
        8/20/2026Pending sale$539,900$165/sqft
        Source: MIBOR as distributed by MLS GRID #22120285 Report a problem
        8/19/2026Listed for sale$539,900+71.9%$165/sqft
        Source: MIBOR as distributed by MLS GRID #22120285 Report a problem
        7/31/2015Sold$314,000-3.4%$96/sqft
        Source: MIBOR as distributed by MLS GRID #21350777 Report a problem
        6/22/2015Price change$324,900-1.5%$99/sqft
        Source: RE/MAX Centerstone #21350777 Report a problem
        5/19/2015Price change$329,900-0.9%$101/sqft
        Source: RE/MAX Centerstone #21350777 Report a problem
        5/4/2015Listed for sale$332,900$102/sqft
        Source: RE/MAX Centerstone #21350777 Report a problem

        Public tax history

        YearProperty taxesTax assessment
        2025$4,347 +19.5%$437,100 -0.1%
        2024$3,637 -3.6%$437,500 +14.6%
        2023$3,772 +8.5%$381,900 -0.4%
        2022$3,475 +4.6%$383,400 +8.5%
        2021$3,321 +7.2%$353,500 +4.5%
        2020$3,099 -0.8%$338,200 +7%
        2019$3,124 +2.1%$316,200 +4.3%
        2018$3,061 +3.3%$303,300 +2.6%
        2017$2,962 -1.1%$295,500 +3%
        2016$2,994 +0.3%$286,900 +3.2%
        2014$2,986 -0.4%$278,100 -0.4%
        2013$2,998 -3.1%$279,300 -3.8%
        2011$3,092 -0.1%$290,200
        2010$3,096 +3.1%$290,200 +3.2%
        2009$3,004 -1%$281,200 +10.5%
        2007$3,036 -20.7%$254,590 0%
        2006$3,827 $254,600 +7.6%
        2005-- $236,600
        Find assessor info on the county website

        Monthly payment

        Est. payment

        Payment breakdown

        Explore the cost of this home by adjusting the details. Changes won't be saved.
        All calculations are estimates and provided by Zillow, Inc. for informational purposes only. Actual amounts may vary.
        HOA fees may include property taxes on listings classified as Co-Ops. Contact the listing agent and/or owner for fee details.
        See how much you could borrow to make a competitive offer.

        Climate risks

        Neighborhood: 46122

        Getting around

        13 / 100
        Car-Dependent
        23 / 100
        Somewhat Bikeable

        Nearby schools

        GreatSchools rating
        Schools provided by the listing agent
        • Elementary: North Elementary School
        • Middle: Danville Middle School
        • High: Danville Community High School

        Source: MIBOR as distributed by MLS GRID. This data may not be complete. We recommend contacting the local school district to confirm school assignments for this home.

        A local agent can set up tours, give advice and negotiate with sellers.

        Browse local experts

        Similar homes