Welcome to this beautifully maintained residence in the amenity-rich community of Kingsport in Annapolis. Tucked into a picturesque neighborhood known for its scenic walking paths, swimming pool, tot lots, community pier, kayak storage, tranquil ponds with fountains, and lush landscaping, this home offers an exceptional lifestyle both inside and out. Lovingly cared for by its original owners, this gem is now ready for its next chapter. From the moment you arrive, you'll be captivated by the charming front porch and the professionally landscaped yard, supported by an extensive irrigation system. Step inside to discover soaring ceilings, gleaming hardwood floors, and elegant moldings that highlight the home's architectural character. The main level is thoughtfully designed for both everyday living and entertaining, featuring formal living and dining rooms, a spacious kitchen with ample cabinetry and workspace, a dedicated office, a convenient laundry room, and a bright sunroom overlooking the peaceful backyard. Upstairs, you will find four generously sized bedrooms, including an impressive primary suite with tray ceilings, panoramic windows, and dual walk-in closets. The en suite bath is a true retreat, offering both space and style. The fully finished lower level is a true standout, offering endless flexibility with a game room, music room, fitness area, workshop/storage space, and a full bath. The addition of a full egress walkout provides direct access to the beautifully designed paver patio and backyard—ideal for outdoor enjoyment. Ideally located just minutes from shopping, downtown Annapolis, the U.S. Naval Academy, and offering easy access to Washington, D.C., and Baltimore, this home combines lifestyle, location, and luxury. Don’t miss the opportunity to make it yours.
Sold for $960,000
$960,000
702 Pearson Point Pl, Annapolis, MD 21401
4beds
5,771sqft
Single Family Residence
Built in 2005
8,326 Square Feet Lot
$958,900 Zestimate®
$166/sqft
$6,185 Estimated rent
Home value
$958,900
$892,000 - $1.03M
$6,185/mo
Zestimate® history
Owner options
List your home for rent
$6,185/mo
Rent Zestimate®
Find your next renter with Zillow Rental Manager. Plus, with online applications, you can quickly screen prospective tenants – for free.
$6,185/mo
Rent Zestimate®
Refinance and save
$6,786/mo
Est. payment
Refinancing to a lower rate could help reduce your monthly payments and save thousands over the life of the loan.
$6,786/mo
Est. payment
Explore your selling options
Work with a Zillow partner agent
Leverage their expertise and Zillow's premium Showcase listings to get your home seen by more buyers.
Get startedList with your own agent
Get your home in front of millions of buyers by listing it on Zillow.
Learn how to do itSell it yourself
Take full control of how buyers see your home on Zillow by listing For Sale by Owner (FSBO).
List your homeWhat's special
Swimming poolDedicated officeGame roomTranquil ponds with fountainsScenic walking pathsProfessionally landscaped yardElegant moldings
Zillow last checked:
Listing updated:
Listed by:
Lisa Barton 410-829-2051,
Coldwell Banker Realty,
Listing Team: Dd Mccracken Home Team Of Coldwell Banker Realty
Bought with:
Shawn Livingston, 5020286
Long & Foster Real Estate, Inc.
Source: Bright MLS,MLS#: MDAA2122894
Facts & features
Interior
Bedrooms & bathrooms
- Bedrooms: 4
- Bathrooms: 5
- Full bathrooms: 3
- 1/2 bathrooms: 2
- Main level bathrooms: 1
Rooms
- Room types: Living Room, Dining Room, Primary Bedroom, Bedroom 2, Bedroom 3, Bedroom 4, Kitchen, Family Room, Breakfast Room, Sun/Florida Room, Exercise Room, Laundry, Office, Recreation Room, Primary Bathroom, Full Bath
Primary bedroom
- Level: Upper
Bedroom 2
- Level: Upper
Bedroom 3
- Level: Upper
Bedroom 4
- Level: Upper
Primary bathroom
- Level: Upper
Breakfast room
- Level: Main
Dining room
- Level: Main
Exercise room
- Level: Lower
Family room
- Level: Main
Other
- Level: Upper
Other
- Level: Upper
Other
- Level: Lower
Kitchen
- Level: Main
Laundry
- Level: Main
Living room
- Level: Main
Mud room
- Level: Lower
Office
- Level: Main
Office
- Level: Lower
Recreation room
- Level: Lower
Other
- Level: Main
Heating
- Heat Pump, Natural Gas, Electric
Cooling
- Central Air, Heat Pump, Natural Gas, Electric
Appliances
- Included: Dishwasher, Disposal, Dryer, Exhaust Fan, Extra Refrigerator/Freezer, Ice Maker, Double Oven, Refrigerator, Washer, Water Heater, Gas Water Heater
- Laundry: Main Level, Has Laundry, Dryer In Unit, Washer In Unit, Laundry Room, Mud Room
Features
- Attic, Bathroom - Stall Shower, Bathroom - Tub Shower, Breakfast Area, Combination Kitchen/Dining, Combination Kitchen/Living, Crown Molding, Curved Staircase, Dining Area, Double/Dual Staircase, Family Room Off Kitchen, Formal/Separate Dining Room, Kitchen - Country, Kitchen Island, Kitchen - Table Space, Pantry, Primary Bath(s), Upgraded Countertops, Walk-In Closet(s), 2 Story Ceilings, 9'+ Ceilings, Dry Wall, Tray Ceiling(s)
- Flooring: Carpet, Hardwood, Wood
- Doors: French Doors
- Windows: Bay/Bow, Double Hung, Double Pane Windows, Screens, Transom
- Basement: Connecting Stairway,Full,Improved,Heated,Exterior Entry,Partially Finished,Rear Entrance,Walk-Out Access
- Number of fireplaces: 1
- Fireplace features: Wood Burning Stove
Interior area
- Total structure area: 6,321
- Total interior livable area: 5,771 sqft
- Finished area above ground: 4,196
- Finished area below ground: 1,575
Property
Parking
- Total spaces: 4
- Parking features: Garage Faces Front, Inside Entrance, Attached, Driveway, On Street, Off Street
- Attached garage spaces: 2
- Has uncovered spaces: Yes
Accessibility
- Accessibility features: None
Features
- Levels: Three
- Stories: 3
- Patio & porch: Porch, Patio
- Exterior features: Extensive Hardscape, Lawn Sprinkler, Sidewalks, Underground Lawn Sprinkler
- Pool features: Community
- Has spa: Yes
- Spa features: Bath
- Has view: Yes
- View description: Garden
Lot
- Size: 8,326 Square Feet
- Features: Backs to Trees, Front Yard, Landscaped
Details
- Additional structures: Above Grade, Below Grade
- Parcel number: 020652290216866
- Zoning: R1B
- Special conditions: Standard
Construction
Type & style
- Home type: SingleFamily
- Architectural style: Traditional
- Property subtype: Single Family Residence
Materials
- Brick Front, Combination
- Foundation: Concrete Perimeter
- Roof: Architectural Shingle,Asphalt
Condition
- Very Good,Excellent
- New construction: No
- Year built: 2005
Utilities & green energy
- Electric: 200+ Amp Service
- Sewer: Public Sewer
- Water: Public
- Utilities for property: Electricity Available, Cable Available, Natural Gas Available, Water Available, Sewer Available
Community & HOA
Community
- Features: Pool
- Security: Carbon Monoxide Detector(s), Smoke Detector(s)
- Subdivision: Kingsport
HOA
- Has HOA: Yes
- Services included: Common Area Maintenance, Management, Pier/Dock Maintenance, Pool(s)
- HOA fee: $550 quarterly
- HOA name: KINGSPORT HOA
Location
- Region: Annapolis
- Municipality: Annapolis
Financial & listing details
- Price per square foot: $166/sqft
- Tax assessed value: $678,867
- Annual tax amount: $9,349
- Date on market: 8/30/2025
- Listing agreement: Exclusive Right To Sell
- Ownership: Fee Simple
Price history
| Date | Event | Price |
|---|---|---|
| 1/23/2026 | Sold | $960,000-3%$166/sqft |
Source:  Bright MLS #MDAA2122894 Report a problem Bright MLS #MDAA2122894 Report a problem | ||
| 11/15/2025 | Pending sale | $989,500$171/sqft |
Source: Bright MLS #MDAA2122894 Report a problem | ||
| 10/26/2025 | Contingent | $989,500$171/sqft |
Source: Bright MLS #MDAA2122894 Report a problem | ||
| 8/30/2025 | Listed for sale | $989,500+49.7%$171/sqft |
Source: Bright MLS #MDAA2122894 Report a problem | ||
| 6/1/2005 | Sold | $660,928$115/sqft |
Source: Public Record Report a problem | ||
Public tax history
| Year | Property taxes | Tax assessment |
|---|---|---|
| 2025 | $9,546 +2.1% | $678,867 +4.3% |
| 2024 | $9,350 +4.6% | $650,633 +4.5% |
| 2023 | $8,938 +2.1% | $622,400 +0.1% |
| 2022 | $8,757 +0.1% | $621,500 +0.1% |
| 2021 | $8,744 +0.1% | $620,600 +0.1% |
| 2020 | $8,738 -0.1% | $619,700 |
| 2019 | $8,744 +1.4% | $619,700 |
| 2018 | $8,620 +0.9% | $619,700 -5.3% |
| 2017 | $8,540 | $654,400 +5.4% |
| 2016 | -- | $621,133 +5.7% |
| 2015 | -- | $587,867 +6% |
| 2014 | -- | $554,600 |
| 2013 | -- | $554,600 |
| 2012 | -- | $554,600 -15.9% |
| 2011 | -- | $659,480 |
| 2010 | -- | $659,480 |
| 2009 | -- | $659,480 -6.7% |
| 2008 | -- | $706,570 +7.5% |
| 2007 | -- | $657,440 +8.1% |
| 2006 | -- | $608,310 +916.7% |
| 2005 | -- | $59,830 +1.4% |
| 2004 | -- | $58,996 +1.4% |
| 2003 | -- | $58,163 |
Find assessor info on the county website
Neighborhood: 21401
Nearby homes
- $886,8004 bd4 ba6.2k sqft700 Pearson Point Pl, Annapolis, MD 21401Off Market
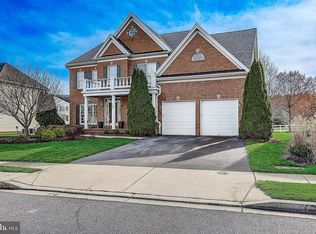
- $968,800-- bd3 ba4.1k sqft704 Pearson Point Pl, Annapolis, MD 21401Off Market
- $867,000-- bd3 ba3.4k sqft725 Coybay Dr, Annapolis, MD 21401Off Market
- $925,0005 bd5 ba4.7k sqft716 Caleb Ln, Annapolis, MD 21401Sold
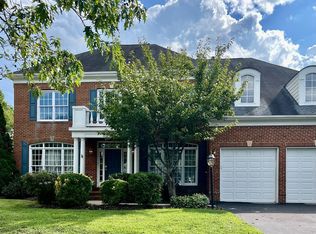
- $1,021,5005 bd4 ba5.9k sqft701 Pearson Point Pl, Annapolis, MD 21401Off Market
- $841,6005 bd5 ba3.4k sqft723 Coybay Dr, Annapolis, MD 21401Off Market
- $810,6004 bd3 ba3.7k sqft724 Coybay Dr, Annapolis, MD 21401Off Market
- $976,9005 bd5 ba5.8k sqft706 Pearson Point Pl, Annapolis, MD 21401Off Market
Nearby schools
GreatSchools rating
- 4/10Walter S. Mills - Parole Elementary SchoolGrades: PK-5Distance: 1 mi
- 3/10Annapolis Middle SchoolGrades: 6-8Distance: 1.2 mi
- 4/10Annapolis High SchoolGrades: 9-12Distance: 2 mi
Schools provided by the listing agent
- Elementary: Mills - Parole Elementary
- Middle: Bates
- High: Annapolis
- District: Anne Arundel County Public Schools
Source: Bright MLS. This data may not be complete. We recommend contacting the local school district to confirm school assignments for this home.
Get a cash offer in 3 minutes
Find out how much your home could sell for in as little as 3 minutes with a no-obligation cash offer.
Estimated market value
$958,900
Get a cash offer in 3 minutes
Find out how much your home could sell for in as little as 3 minutes with a no-obligation cash offer.
Estimated market value
$958,900
- Maryland
- Anne Arundel County
- Annapolis
- 21401
- 702 Pearson Point Pl
