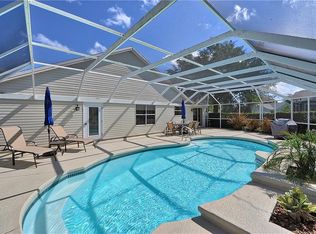
BOND PAID! Welcome to this beautifully updated Santa Domingo POOL HOME, perfectly situated on a quiet cul-de-sac in the Village of Rio Grande. If you are looking for a move-in-ready home, this one is sure to impress! Attractive landscaping and fresh exterior trim paint create wonderful curb appeal. Inside, you’re greeted by a welcoming foyer with a convenient coat closet, vaulted ceilings with NO POPCORN, and NEW luxury vinyl plank flooring throughout. The bright, updated kitchen features freshly painted cabinetry, brand-new stainless-steel appliances, Quartz countertops, a pantry, built-in desk space, and a window overlooking the pool. A cozy dinette just off the kitchen features sliding glass doors that lead directly to the pool area, perfect for casual dining and indoor-outdoor living. The spacious living room has two skylights that illuminate the space and showcase volume ceilings, and flows seamlessly into the formal dining area. At the same time, the Florida Room adds valuable living space and is ideally located just off the living room, great for entertaining. The owner’s suite offers dual closets and private access to the pool, along with an updated en-suite bath featuring QUARTZ countertops, dual sinks, a walk-in shower, and a linen closet. Step outside to enjoy the SPARKLING HEATED POOL with a newly screened birdcage, ideal for relaxing or entertaining in the Florida sunshine. The guest wing includes two comfortable bedrooms with double-door closets, separated by an updated guest bath with a new vanity and decorative glass door in the tub/shower combo. The laundry room is equipped with storage cabinets, a set sink, and an additional refrigerator. You will love the OVERSIZED GARAGE with room for two cars plus a golf cart! Recent improvements include NEW interior paint, NEW flooring, removal of popcorn ceilings, NEW front and back windows, freshly painted pool decking, NEW birdcage screens, NEW garage paint and floor, NEW exterior trim paint, NEW water heater, and all NEW appliances. Roof 2014, HVAC 2018. Conveniently located between Lake Sumter and Spanish Springs Town Squares. Located just 1/2 mile to the Rio Grande Neighborhood Pool and minutes to County Road 466 with numerous grocery stores, restaurants, banks, and medical. Close to three large Regional Recreation Centers, Laurel Manor, Savannah Center, and La Hacienda. Plus, this home is also close to several Country Clubs & Championship Golf Courses such as Tierra Del Sol, Hacienda Hills, and Orange Blossom Hills. This meticulously updated home is truly move-in ready. Don’t miss your opportunity to enjoy the best of Village living!
Sold for $485,000
$485,000
702 PEREZ PLACE, THE VILLAGES, FL 32159
3beds
2,008sqft
Single Family Residence
Built in 1995
8,520 Square Feet Lot
$545,800 Zestimate®
$242/sqft
$3,829 Estimated rent
Home value
$545,800
$508,000 - $589,000
$3,829/mo
Zestimate® history
Owner options
List your home for rent
$3,829/mo
Rent Zestimate®
Find your next renter with Zillow Rental Manager. Plus, with online applications, you can quickly screen prospective tenants – for free.
$3,829/mo
Rent Zestimate®
Refinance and save
$3,420/mo
Est. payment
Refinancing to a lower rate could help reduce your monthly payments and save thousands over the life of the loan.
$3,420/mo
Est. payment
Explore your selling options
Work with a Zillow partner agent
Leverage their expertise and Zillow's premium Showcase listings to get your home seen by more buyers.
Get startedList with your own agent
Get your home in front of millions of buyers by listing it on Zillow.
Learn how to do itSell it yourself
Take full control of how buyers see your home on Zillow by listing For Sale by Owner (FSBO).
List your homeWhat's special
Freshly painted pool deckingQuartz countertopsWindow overlooking the poolBuilt-in desk spaceNew interior paintVolume ceilingsFresh exterior trim paint
Zillow last checked:
Listing updated:
Listed by:
Julie Nay Gordon 407-969-9590,
SALLY LOVE REAL ESTATE 352-399-2010,
Claude Crevier 352-444-0833,
SALLY LOVE REAL ESTATE
Bought with:
Kristi CHRISTMAN, 3472229
LPT REALTY, LLC
Source: Stellar MLS,MLS#: G5105886 Originating MLS: Lake and Sumter
Originating MLS: Lake and Sumter
Facts & features
Interior
Bedrooms & bathrooms
- Bedrooms: 3
- Bathrooms: 2
- Full bathrooms: 2
Rooms
- Room types: Florida Room, Utility Room
Primary bedroom
- Features: Built-in Closet
- Level: First
- Area: 180 Square Feet
- Dimensions: 15x12
Bedroom 2
- Features: Built-in Closet
- Level: First
- Area: 144 Square Feet
- Dimensions: 12x12
Bedroom 3
- Features: Built-in Closet
- Level: First
- Area: 120 Square Feet
- Dimensions: 12x10
Balcony porch lanai
- Level: First
Dinette
- Level: First
- Area: 130 Square Feet
- Dimensions: 13x10
Dining room
- Level: First
- Area: 143 Square Feet
- Dimensions: 13x11
Florida room
- Level: First
- Area: 156 Square Feet
- Dimensions: 13x12
Kitchen
- Level: First
- Area: 156 Square Feet
- Dimensions: 13x12
Living room
- Level: First
- Area: 440 Square Feet
- Dimensions: 22x20
Heating
- Central, Electric
Cooling
- Central Air
Appliances
- Included: Dishwasher, Electric Water Heater, Microwave, Range, Refrigerator
- Laundry: Inside
Features
- Ceiling Fan(s), Chair Rail, Living Room/Dining Room Combo, Open Floorplan, Split Bedroom, Stone Counters, Vaulted Ceiling(s)
- Flooring: Luxury Vinyl
- Doors: Sliding Doors
- Windows: Skylight(s)
- Has fireplace: No
Interior area
- Total structure area: 2,648
- Total interior livable area: 2,008 sqft
Property
Parking
- Total spaces: 2
- Parking features: Garage Door Opener, Golf Cart Parking, Oversized
- Attached garage spaces: 2
Features
- Levels: One
- Stories: 1
- Patio & porch: Covered, Front Porch, Rear Porch, Screened
- Exterior features: Irrigation System, Lighting, Rain Gutters
- Has private pool: Yes
- Pool features: Gunite, In Ground, Lighting, Screen Enclosure
Lot
- Size: 8,520 Square Feet
- Features: Cul-De-Sac
- Residential vegetation: Trees/Landscaped
Details
- Parcel number: D12C177
- Zoning: R1
- Special conditions: None
Construction
Type & style
- Home type: SingleFamily
- Property subtype: Single Family Residence
Materials
- Vinyl Siding, Wood Frame
- Foundation: Slab
- Roof: Shingle
Condition
- New construction: No
- Year built: 1995
Details
- Builder model: Santa Domingo
Utilities & green energy
- Sewer: Public Sewer
- Water: Public
- Utilities for property: BB/HS Internet Available, Cable Available, Electricity Connected, Public, Sewer Connected, Underground Utilities, Water Connected
Community & HOA
Community
- Features: Deed Restrictions, Dog Park, Golf Carts OK, Golf, Irrigation-Reclaimed Water, Pool, Tennis Court(s)
- Security: Smoke Detector(s)
- Pet fee: $0 monthly
- Senior community: Yes
- Subdivision: THE VILLAGES
HOA
- Has HOA: No
- HOA fee: $204 monthly
Location
- Region: The Villages
Financial & listing details
- Price per square foot: $242/sqft
- Tax assessed value: $396,640
- Annual tax amount: $1,657
- Date on market: 12/26/2025
- Cumulative days on market: 21 days
- Listing terms: Cash,Conventional,VA Loan
- Ownership: Fee Simple
- Total actual rent: 0
- Electric utility on property: Yes
- Road surface type: Paved
Price history
| Date | Event | Price |
|---|---|---|
| 2/6/2026 | Sold | $485,000$242/sqft |
Source:  Stellar MLS #G5105886 Report a problem Stellar MLS #G5105886 Report a problem | ||
| 1/16/2026 | Pending sale | $485,000$242/sqft |
Source: Stellar MLS #G5105886 Report a problem | ||
| 12/26/2025 | Listed for sale | $485,000$242/sqft |
Source: Stellar MLS #G5105886 Report a problem | ||
Public tax history
| Year | Property taxes | Tax assessment |
|---|---|---|
| 2025 | $2,411 +1.3% | $203,320 +2.9% |
| 2024 | $2,381 +13.3% | $197,590 +3% |
| 2023 | $2,101 +3.3% | $191,840 +3% |
| 2022 | $2,035 -3.5% | $186,260 +3% |
| 2021 | $2,108 -1.9% | $180,840 +1.4% |
| 2020 | $2,149 | $178,350 +2.3% |
| 2019 | $2,149 +0.1% | $174,340 +1.9% |
| 2018 | $2,146 +9.8% | $171,090 +2.1% |
| 2017 | $1,955 -0.6% | $167,580 +2.1% |
| 2016 | $1,966 +4.9% | $164,140 +0.7% |
| 2015 | $1,874 -0.7% | $163,000 +0.8% |
| 2014 | $1,887 -1.6% | $161,710 +1.5% |
| 2013 | $1,918 | $159,330 +1.7% |
| 2012 | -- | $156,670 +3% |
| 2011 | -- | $152,111 +1.5% |
| 2010 | -- | $149,864 +2.7% |
| 2009 | -- | $145,925 +0.1% |
| 2008 | -- | $145,780 +3% |
| 2007 | -- | $141,534 +2.5% |
| 2006 | -- | $138,082 +3% |
| 2005 | -- | $134,061 +3% |
| 2004 | -- | $130,157 +1.9% |
| 2003 | -- | $127,731 +2.4% |
| 2002 | -- | $124,737 +1.6% |
| 2001 | -- | $122,773 +3% |
| 2000 | -- | $119,197 +2.7% |
| 1999 | -- | $116,063 |
Find assessor info on the county website
Neighborhood: 32159
Nearby homes
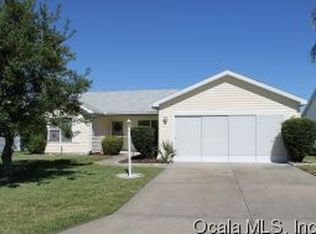
- $514,7003 bd3 ba1.9k sqft704 Perez Pl, The Villages, FL 32159Off Market
- $266,4003 bd0 ba1.3k sqft1307 Leone Ln, The Villages, FL 32159Off Market
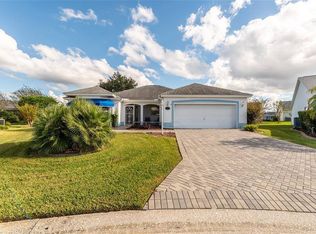
- $249,3002 bd2 ba1.2k sqft1309 Leone Ln, The Villages, FL 32159Off Market
- $463,0003 bd3 ba2k sqft701 Perez Pl, The Villages, FL 32159Off Market
- $330,0003 bd2 ba1.5k sqft1305 Leone Ln, The Villages, FL 32159Sold
- $369,9002 bd2 ba1.7k sqft1311 Leone Ln, The Villages, FL 32159Off Market
- $262,0002 bd2 ba1.2k sqft707 Lisbon Ln, The Villages, FL 32159Sold
- $366,7003 bd2 ba1.9k sqft706 Perez Pl, The Villages, FL 32159Off Market
Nearby schools
GreatSchools rating
- 8/10Wildwood Elementary SchoolGrades: PK-5Distance: 7.2 mi
- 3/10Wildwood Middle/ High SchoolGrades: 6-12Distance: 7 mi
Get a cash offer in 3 minutes
Find out how much your home could sell for in as little as 3 minutes with a no-obligation cash offer.
Estimated market value
$545,800
Get a cash offer in 3 minutes
Find out how much your home could sell for in as little as 3 minutes with a no-obligation cash offer.
Estimated market value
$545,800
- Florida
- Sumter County
- The Villages
- 32159
- 702 PEREZ PLACE
