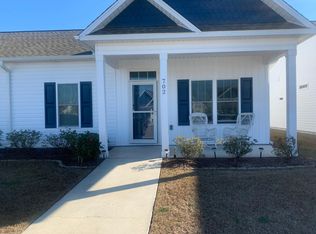
Pirate's Landing places you among all that Historic Beaufort has to offer. Here you will enjoy delicious dining, local shopping, and memorable entertainment on the town's charming Waterfront; trips to picturesque Cape Lookout and Shackleford Banks for swimming, fishing, shelling, and wildlife; parasailing and kayaking along Carrot Island; and days of fun in the sun on the Crystal Coast sands of Radio Island, Atlantic Beach, or Emerald Isle. When it's time to retreat from it all, return to this impressive two bedroom, two bathroom townhome built in 2018, providing contemporary one-level living. Inside you will find all the comforts and conveniences of home with stylish LVP floors in the main living areas, neutral gray wall paint and 9ft. ceilings throughout, and a modern eat-in kitchen/dining room with stainless steel appliances, sleek granite countertops, subway tile backsplash, soft-close cabinetry, and a designated pantry. The spacious primary bedroom and en suite have a large closet, a walk-in shower, and a double sink vanity. Across the hall, the secondary bedroom and bathroom compliment the overall layout of this home. Extending your living outside, there is a covered front porch and a rear covered patio wired for TV and fenced-in for privacy and enjoyment. The backyard overlooks a peaceful retention pond and the quiet wooded backdrop of Pirate's Landing, ideal for relaxation or entertainment while taking in the coastal breezes. Further, this desirable neighborhood offers its residents a community pool, and its HOA dues cover master insurance (wind/hail and fire) for all units, exterior building and yard maintenance, termite control, basic cable, and internet. This rarely available opportunity is ideal as a primary residence, a secondary getaway, or an income-producing rental. It won't be long before your new home becomes the ''Landing'' place for family and friends alike!
Sold for $255,000
$255,000
702 Pirates Landing Drive, Beaufort, NC 28516
2beds
1,017sqft
Townhouse
Built in 2018
-- sqft lot
$258,000 Zestimate®
$251/sqft
$2,035 Estimated rent
Home value
$258,000
$227,000 - $294,000
$2,035/mo
Zestimate® history
Owner options
List your home for rent
$2,035/mo
Rent Zestimate®
Find your next renter with Zillow Rental Manager. Plus, with online applications, you can quickly screen prospective tenants – for free.
$2,035/mo
Rent Zestimate®
Refinance and save
$6,307/mo
Est. payment
Refinancing to a lower rate could help reduce your monthly payments and save thousands over the life of the loan.
$6,307/mo
Est. payment
Explore your selling options
Work with a Zillow partner agent
Leverage their expertise and Zillow's premium Showcase listings to get your home seen by more buyers.
Get startedList with your own agent
Get your home in front of millions of buyers by listing it on Zillow.
Learn how to do itSell it yourself
Take full control of how buyers see your home on Zillow by listing For Sale by Owner (FSBO).
List your homeWhat's special
Zillow last checked:
Listing updated:
Listed by:
The Star Team 252-727-5656,
eXp Realty
Bought with:
Danielle Rose, 297427
Big Rock Real Estate & Property Management
Source: Hive MLS,MLS#: 100526827 Originating MLS: Carteret County Association of Realtors
Originating MLS: Carteret County Association of RealtorsFacts & features
Interior
Bedrooms & bathrooms
- Bedrooms: 2
- Bathrooms: 2
- Full bathrooms: 2
Primary bedroom
- Level: Primary Living Area
Dining room
- Features: Combination
Heating
- Heat Pump, Electric
Cooling
- Central Air, Heat Pump
Appliances
- Included: Electric Oven, Electric Cooktop, Built-In Microwave, Water Softener, Refrigerator, Dishwasher
- Laundry: Dryer Hookup, Washer Hookup, In Kitchen, Laundry Closet
Features
- Master Downstairs, High Ceilings, Kitchen Island, Ceiling Fan(s), Pantry, Walk-in Shower, Blinds/Shades
- Flooring: LVT/LVP, Carpet, Vinyl
- Attic: Access Only
- Has fireplace: No
- Fireplace features: None
- Common walls with other units/homes: End Unit
Interior area
- Total structure area: 1,017
- Total interior livable area: 1,017 sqft
Property
Parking
- Parking features: Parking Lot, Asphalt, Paved
Features
- Levels: One
- Stories: 1
- Patio & porch: Open, Covered, Patio, Porch
- Exterior features: End Unit
- Fencing: Back Yard,Wood
- Has view: Yes
- View description: Pond
- Has water view: Yes
- Water view: Pond
Details
- Parcel number: 730612863921000
- Zoning: Residential
- Special conditions: Standard
Construction
Type & style
- Home type: Townhouse
- Property subtype: Townhouse
Materials
- Vinyl Siding
- Foundation: Slab
- Roof: Shingle
Condition
- New construction: No
- Year built: 2018
Utilities & green energy
- Sewer: Public Sewer
- Water: Public
- Utilities for property: Sewer Connected, Water Connected
Community & HOA
Community
- Subdivision: Pirates Landing
HOA
- Has HOA: Yes
- Amenities included: Pool, Maintenance Common Areas, Maintenance Grounds, Maintenance Structure, Management, Master Insure, Sidewalks, Street Lights, Termite Bond, Cable TV
- HOA fee: $4,824 annually
- HOA name: Pirates Landing HOA
- HOA phone: 252-728-4233
Location
- Region: Beaufort
Financial & listing details
- Price per square foot: $251/sqft
- Tax assessed value: $254,950
- Annual tax amount: $1,293
- Date on market: 8/23/2025
- Cumulative days on market: 57 days
- Listing agreement: Exclusive Right To Sell
- Listing terms: Cash,Conventional,FHA,VA Loan
- Lease term: 6 Months
- Road surface type: Paved
Price history
| Date | Event | Price |
|---|---|---|
| 1/8/2026 | Sold | $255,000-7.3%$251/sqft |
Source:  Hive MLS #100526827 Report a problem Hive MLS #100526827 Report a problem | ||
| 10/17/2025 | Contingent | $275,000$270/sqft |
Source: Hive MLS #100526827 Report a problem | ||
| 9/7/2025 | Price change | $275,000-1.4%$270/sqft |
Source: Hive MLS #100526827 Report a problem | ||
| 8/23/2025 | Listed for sale | $279,000$274/sqft |
Source: Hive MLS #100526827 Report a problem | ||
Public tax history
Tax history is unavailable.
Neighborhood: 28516
Nearby homes
- $255,0002 bd2 ba1k sqft702 Pirates Landing Dr #702, Beaufort, NC 28516Sold
- $259,4002 bd2 ba1k sqft701 Pirates Landing Dr #701, Beaufort, NC 28516Off Market

- $236,8002 bd2 ba1k sqft703 Pirates Landing #703, Beaufort, NC 28516Off Market
- $270,0002 bd2 ba1k sqft701 Pirates Landing Dr, Beaufort, NC 28516Sold

- $258,7002 bd2 ba1k sqft703 Pirates Landing Dr, Beaufort, NC 28516Off Market
- $240,1002 bd2 ba1k sqft704 Pirates #704, Beaufort, NC 28516Off Market
- $248,3002 bd2 ba1k sqft704 Pirates Landing Dr, Beaufort, NC 28516Off Market
- $252,2002 bd2 ba1.1k sqft704 Pirates Lndg, Beaufort, NC 28516Off Market
Nearby schools
GreatSchools rating
- 9/10Beaufort Elementary SchoolGrades: PK-5Distance: 0.4 mi
- 4/10Beaufort Middle SchoolGrades: 6-8Distance: 0.4 mi
- 8/10East Carteret High SchoolGrades: 9-12Distance: 3.2 mi
Schools provided by the listing agent
- Elementary: Beaufort
- Middle: Beaufort
- High: East Carteret
Source: Hive MLS. This data may not be complete. We recommend contacting the local school district to confirm school assignments for this home.
Get a cash offer in 3 minutes
Find out how much your home could sell for in as little as 3 minutes with a no-obligation cash offer.
Estimated market value
$258,000
Get a cash offer in 3 minutes
Find out how much your home could sell for in as little as 3 minutes with a no-obligation cash offer.
Estimated market value
$258,000
- North Carolina
- Carteret County
- Beaufort
- 28516
- 702 Pirates Landing Drive
Nearby cities
Nearby zip codes
Other Beaufort Topics
