Heart of Falls Church City! This stunning NEW CONSTRUCTION contemporary craftsman, expertly crafted by Cottage Street Homes, offers an impressive 6000+ sq ft of exquisite living space on an expansive 18,000 sq ft lot backing to a park. Nestled on one of the most charming streets in the city, this home boasts three levels of unparalleled craftsmanship and features a total of 6 bedrooms and 5.5 baths. The main level is an entertainer's dream, with a gourmet kitchen adorned with a center island, seamlessly flowing into the dining room and spacious family room. An additional office/bedroom on the main level adds versatility to this already well-appointed space. On the upper level, you'll find four bedrooms, including the luxurious primary suite complete with walk in closets, ensuite and a veranda over looking the park . Each bedroom on this level enjoys the convenience of ensuite bathrooms. The lower level of this residence is a haven for entertainment and relaxation, featuring a well-designed recreation room, game room media room, fitness center, and a sixth bedroom. This level opens up a world of possibilities for leisure and exercise, making it the perfect space to unwind or host gatherings. Conveniently located minutes to Metro, 66 and 495, Falls Church City offers an array of restaurants and shops, local events.
Sold for $2,689,000
$2,689,000
702 Poplar Dr, Falls Church, VA 22046
6beds
6,252sqft
Single Family Residence
Built in 2024
0.37 Acres Lot
$2,753,200 Zestimate®
$430/sqft
$7,686 Estimated rent
Home value
$2,753,200
$2.59M - $2.92M
$7,686/mo
Zestimate® history
Owner options
List your home for rent
$7,686/mo
Rent Zestimate®
Find your next renter with Zillow Rental Manager. Plus, with online applications, you can quickly screen prospective tenants – for free.
$7,686/mo
Rent Zestimate®
Refinance and save
$16,757/mo
Est. payment
Refinancing to a lower rate could help reduce your monthly payments and save thousands over the life of the loan.
$16,757/mo
Est. payment
Explore your selling options
Work with a Zillow partner agent
Leverage their expertise and Zillow's premium Showcase listings to get your home seen by more buyers.
Get startedList with your own agent
Get your home in front of millions of buyers by listing it on Zillow.
Learn how to do itSell it yourself
Take full control of how buyers see your home on Zillow by listing For Sale by Owner (FSBO).
List your homeWhat's special
Zillow last checked:
Listing updated:
Listed by:
Chrissy ODonnell 703-626-8374,
RE/MAX Distinctive Real Estate, Inc.,
Co-Listing Agent: Lisa Dubois-Headley 703-350-9595,
RE/MAX Distinctive Real Estate, Inc.
Bought with:
Julie Rice, 0225212533
KW United
Source: Bright MLS,MLS#: VAFA2002074
Facts & features
Interior
Bedrooms & bathrooms
- Bedrooms: 6
- Bathrooms: 6
- Full bathrooms: 5
- 1/2 bathrooms: 1
- Main level bathrooms: 1
- Main level bedrooms: 1
Rooms
- Room types: Dining Room, Primary Bedroom, Bedroom 2, Bedroom 3, Bedroom 4, Bedroom 5, Kitchen, Game Room, Family Room, Exercise Room, Laundry, Recreation Room, Storage Room, Media Room, Bedroom 6, Bathroom 2, Bathroom 3, Primary Bathroom
Basement
- Area: 1906
Heating
- Forced Air, Natural Gas
Cooling
- Central Air, Electric
Appliances
- Included: Microwave, Dishwasher, Disposal, Dryer, Ice Maker, Refrigerator, Washer, Water Heater, Cooktop, Oven, Freezer, Gas Water Heater
- Laundry: Upper Level, Laundry Room, Mud Room
Features
- Built-in Features, Butlers Pantry, Crown Molding, Entry Level Bedroom, Family Room Off Kitchen, Open Floorplan, Formal/Separate Dining Room, Eat-in Kitchen, Kitchen - Gourmet, Kitchen Island, Kitchen - Table Space, Primary Bath(s), Pantry, Recessed Lighting, Soaking Tub, Bathroom - Stall Shower, Bathroom - Tub Shower, Walk-In Closet(s), Upgraded Countertops, 9'+ Ceilings
- Flooring: Hardwood, Carpet, Ceramic Tile, Wood
- Basement: Connecting Stairway,Walk-Out Access,Rear Entrance
- Number of fireplaces: 1
- Fireplace features: Mantel(s), Gas/Propane
Interior area
- Total structure area: 6,252
- Total interior livable area: 6,252 sqft
- Finished area above ground: 4,346
- Finished area below ground: 1,906
Property
Parking
- Total spaces: 2
- Parking features: Garage Door Opener, Inside Entrance, Driveway, Attached
- Attached garage spaces: 2
- Has uncovered spaces: Yes
Accessibility
- Accessibility features: None
Features
- Levels: Three
- Stories: 3
- Patio & porch: Deck, Screened
- Pool features: None
Lot
- Size: 0.37 Acres
Details
- Additional structures: Above Grade, Below Grade
- Parcel number: 52606023
- Zoning: R-1A
- Special conditions: Standard
Construction
Type & style
- Home type: SingleFamily
- Architectural style: Craftsman,Contemporary
- Property subtype: Single Family Residence
Materials
- HardiPlank Type, Stone
- Foundation: Concrete Perimeter
- Roof: Architectural Shingle
Condition
- Excellent
- New construction: Yes
- Year built: 2024
Details
- Builder name: Cottage Street Homes
Utilities & green energy
- Sewer: Public Sewer
- Water: Public
Community & HOA
Community
- Subdivision: Virginia Forest
HOA
- Has HOA: No
Location
- Region: Falls Church
Financial & listing details
- Price per square foot: $430/sqft
- Tax assessed value: $912,200
- Annual tax amount: $12,041
- Date on market: 3/1/2024
- Listing agreement: Exclusive Right To Sell
- Ownership: Fee Simple
Price history
| Date | Event | Price |
|---|---|---|
| 9/13/2024 | Sold | $2,689,000$430/sqft |
Source:  Bright MLS #VAFA2002074 Report a problem Bright MLS #VAFA2002074 Report a problem | ||
| 3/2/2024 | Pending sale | $2,689,000$430/sqft |
Source: Bright MLS #VAFA2002074 Report a problem | ||
| 3/2/2024 | Listed for sale | $2,689,000+265.9%$430/sqft |
Source: Bright MLS #VAFA2002074 Report a problem | ||
| 3/15/2021 | Listing removed | -- |
Source: Owner Report a problem | ||
| 1/17/2020 | Listing removed | $3,200$1/sqft |
Source: RE/MAX West End #VAFA110830 Report a problem | ||
| 12/1/2019 | Listed for rent | $3,200$1/sqft |
Source: Owner Report a problem | ||
| 9/20/2019 | Sold | $735,000-2%$118/sqft |
Source: Public Record Report a problem | ||
| 9/8/2019 | Pending sale | $750,000$120/sqft |
Source: RE/MAX West End #VAFA110688 Report a problem | ||
| 9/8/2019 | Listed for sale | $750,000$120/sqft |
Source: RE/MAX West End #VAFA110688 Report a problem | ||
Public tax history
| Year | Property taxes | Tax assessment |
|---|---|---|
| 2025 | $12,694 +6.3% | $2,272,500 +121% |
| 2024 | $11,937 +4.2% | $1,028,500 +8.2% |
| 2023 | $11,451 +6.8% | $950,900 +4.2% |
| 2022 | $10,721 -0.5% | $912,200 +14.7% |
| 2021 | $10,775 +5% | $795,200 +5% |
| 2020 | $10,261 -4.1% | $757,300 +6.2% |
| 2018 | $10,695 +7.4% | $713,000 -2.6% |
| 2017 | $9,959 +2.6% | $732,200 +1.5% |
| 2016 | $9,703 +0% | $721,100 |
| 2015 | $9,698 +8.6% | $721,100 +8% |
| 2014 | $8,929 | $667,700 +4.9% |
| 2013 | -- | $636,400 +3.6% |
| 2012 | -- | $614,200 +2.1% |
| 2011 | -- | $601,600 +1.4% |
| 2010 | -- | $593,200 -3.9% |
| 2009 | -- | $617,500 |
| 2008 | -- | $617,500 -6.9% |
| 2007 | -- | $663,200 |
| 2006 | -- | $663,200 +90% |
| 2002 | -- | $349,000 +22.9% |
| 2001 | $3,208 | $283,900 |
Find assessor info on the county website
Neighborhood: 22046
Nearby homes
- $1,270,9004 bd2 ba2.5k sqft704 Poplar Dr, Falls Church, VA 22046Off Market
- $1,099,2003 bd2 ba1.5k sqft700 Poplar Dr, Falls Church, VA 22046Off Market
- $1,406,3003 bd3 ba2.1k sqft606 S Spring St, Falls Church, VA 22046Off Market
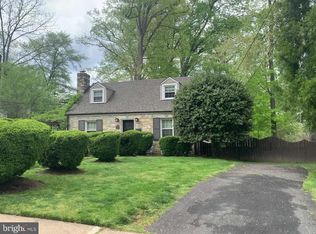
- $1,441,1005 bd4 ba3.3k sqft706 Poplar Dr, Falls Church, VA 22046Off Market
- $1,086,7003 bd2 ba1.9k sqft604 S Spring St, Falls Church, VA 22046Off Market
- $1,483,2006 bd4 ba3.7k sqft708 Poplar Dr, Falls Church, VA 22046Off Market
- $2,429,7005 bd6 ba6.5k sqft705 Poplar Dr, Falls Church, VA 22046Off Market
- $1,649,8004 bd4 ba3k sqft707 Poplar Dr, Falls Church, VA 22046Off Market
Nearby schools
GreatSchools rating
- 10/10Oak Street Elementary SchoolGrades: 3-5Distance: 0.4 mi
- 10/10Mary Ellen Henderson Middle SchoolGrades: 6-8Distance: 0.8 mi
- 8/10Meridian High SchoolGrades: 9-12Distance: 0.8 mi
Schools provided by the listing agent
- Elementary: Oak Street
- Middle: Mary Ellen Henderson
- High: Meridian
- District: Falls Church City Public Schools
Source: Bright MLS. This data may not be complete. We recommend contacting the local school district to confirm school assignments for this home.
Get a cash offer in 3 minutes
Find out how much your home could sell for in as little as 3 minutes with a no-obligation cash offer.
Estimated market value
$2,753,200
Get a cash offer in 3 minutes
Find out how much your home could sell for in as little as 3 minutes with a no-obligation cash offer.
Estimated market value
$2,753,200
- Virginia
- Falls Church City
- Falls Church
- 22046
- 702 Poplar Dr
Nearby cities
Nearby neighborhoods
Nearby zip codes
Other Falls Church Topics
