Skip main navigation
Sold for $331,000
  • $331,000

    702 Princeton Ave, Philadelphia, PA 19111

    3beds
    1,754sqft
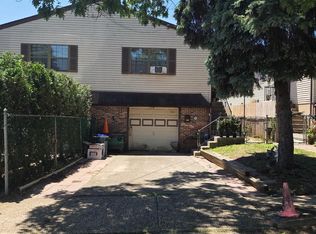
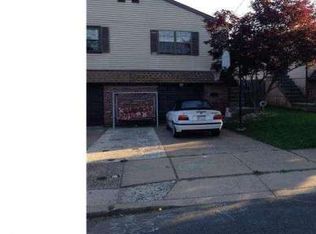
    Single Family Residence
    Built in 1985
    2,750 Square Feet Lot
    $339,000 Zestimate®
    $189/sqft
    $2,119 Estimated rent

    Home value

    $339,000

    $308,000 - $373,000

    $2,119/mo

    Zestimate® history
    Loading
    Loading...

    Owner options

    List your home for rent

    $2,119/mo

    Rent Zestimate®

    Find your next renter with Zillow Rental Manager. Plus, with online applications, you can quickly screen prospective tenants – for free.

    Learn more

    $2,119/mo

    Rent Zestimate®

    Refinance and save

    $2,011/mo

    Est. payment

    Refinancing to a lower rate could help reduce your monthly payments and save thousands over the life of the loan.

    See today's rates

    $2,011/mo

    Est. payment

    Explore your selling options

    Work with a Zillow partner agent

    Leverage their expertise and Zillow's premium Showcase listings to get your home seen by more buyers.

    Get started

    List with your own agent

    Get your home in front of millions of buyers by listing it on Zillow.

    Learn how to do it

    Sell it yourself

    Take full control of how buyers see your home on Zillow by listing For Sale by Owner (FSBO).

    List your home

    What's special

    Stylish vinyl plank flooringEat-in kitchenCozy family roomNatural lightOpen concept floor planPrivate fenced-in cement patioBrand new tile backsplash
    OFFER DEADLINE - Sunday 6/15 @ 5pm This spacious and move-in ready 3-bedroom, 2-bathroom raised ranch twin offers modern updates and a fantastic layout in a prime location in Northeast. The main level features an open concept floor plan with stylish vinyl plank flooring throughout. A large front bay window floods the living room with natural light, seamlessly flowing into the eat-in kitchen—complete with an island, stainless steel appliances, ample cabinetry and counter space, and a brand new tile backsplash. Down the hall are two bedrooms, including an oversized primary bedroom located at the rear of the home for added privacy. The full hall bathroom is generously sized and features a new tile floor. The lower level is fully finished with tile flooring and offers even more living space, including a third bedroom, a second full bathroom, and a cozy family room with French doors that open to a screened-in porch—perfect for relaxing or entertaining. Also on this level is the laundry room with a large folding counter, plus interior access to the 1-car garage and driveway. Continue outside from the screened-in porch to the private, fenced-in cement patio featuring a storage shed and a side walkway leading to the front of the home. Freshly painted throughout, this home is truly move-in ready. Conveniently located just 1 minute from ACME, 5 minutes from the Cottman Mall, and near Northeast High School, this home combines comfort, space, and accessibility in one great package.

    Zillow last checked:

    Listing updated:

    Listed by:

    Carissa Driscoll 917-228-4747,

    Redfin Corporation,

    Co-Listing Agent: Constantine Themis Pailas 267-254-7410,

    Redfin Corporation

    Bought with:

    CORNELIUS MASIH, RS375961

    Homestarr Realty

    Source: Bright MLS,MLS#: PAPH2490212MLS Logo

    Facts & features

    Interior

    Bedrooms & bathrooms
    • Bedrooms: 3
    • Bathrooms: 2
    • Full bathrooms: 2
    • Main level bathrooms: 1
    • Main level bedrooms: 2
    Primary bedroom
    • Level: Main
    Bedroom 2
    • Level: Main
    Bedroom 3
    • Level: Lower
    Family room
    • Level: Lower
    Other
    • Level: Main
    Other
    • Level: Lower
    Kitchen
    • Level: Main
    Laundry
    • Level: Lower
    Living room
    • Level: Main
    Heating
    • Central, Natural Gas
    Cooling
    • Central Air, Electric
    Appliances
    • Included: Microwave, Trash Compactor, Dishwasher, Energy Efficient Appliances, Oven, Refrigerator, Stainless Steel Appliance(s), Oven/Range - Electric, Gas Water Heater
    • Laundry: In Basement, Laundry Room
    Features
    • Pantry, Kitchen Island
    • Basement: Full,Walk-Out Access,Finished
    • Has fireplace: No
    Interior area
    • Total structure area: 1,754
    • Total interior livable area: 1,754 sqft
    • Finished area above ground: 1,754
    • Finished area below ground: 0

    Property

    Parking
    • Total spaces: 2
    • Parking features: Basement, Built In, Garage Faces Front, Inside Entrance, Attached, Driveway
    • Attached garage spaces: 1
    • Uncovered spaces: 1
    Accessibility
    • Accessibility features: None
    Features
    • Levels: One
    • Stories: 1
    • Patio & porch: Screened, Porch, Patio
    • Pool features: None
    Lot
    • Size: 2,750 sqft
    • Dimensions: 25.00 x 110.00
    Details
    • Additional structures: Above Grade, Below Grade
    • Parcel number: 532270402
    • Zoning: RESIDENTIAL
    • Special conditions: Standard

    Construction

    Type & style
    • Home type: SingleFamily
    • Architectural style: Raised Ranch/Rambler
    • Property subtype: Single Family Residence
    • Attached to another structure: Yes
    Materials
    • Vinyl Siding, Brick
    • Foundation: Concrete Perimeter
    Condition
    • New construction: No
    • Year built: 1985

    Utilities & green energy

    • Sewer: Public Sewer
    • Water: Public

    Community & neighborhood

    Location
    • Region: Philadelphia
    • Subdivision: None Available
    • Municipality: PHILADELPHIA

    Other

    Other facts
    • Listing agreement: Exclusive Right To Sell
    • Listing terms: Cash,Conventional,FHA,VA Loan
    • Ownership: Fee Simple

    Price history

    DateEventPrice
    7/15/2025Sold$331,000+3.8%$189/sqft
    Source: Bright MLS #PAPH2490212 Report a problem
    6/16/2025Contingent$319,000$182/sqft
    Source: Bright MLS #PAPH2490212 Report a problem
    6/12/2025Listed for sale$319,000+48.4%$182/sqft
    Source: Bright MLS #PAPH2490212 Report a problem
    10/31/2018Sold$214,900$123/sqft
    Source: Public Record Report a problem
    10/4/2018Pending sale$214,900$123/sqft
    Source: RE/MAX EASTERN INC #1007544950 Report a problem
    9/29/2018Listed for sale$214,900+14.4%$123/sqft
    Source: RE/MAX Eastern-Feasterville #1007544950 Report a problem
    3/8/2005Sold$187,900$107/sqft
    Source: Public Record Report a problem

    Public tax history

    YearProperty taxesTax assessment
    2025$4,439 +12%$317,100 +12%
    2024$3,963 $283,100
    2023$3,963 +71.1%$283,100
    2022$2,317 --
    2021$2,317 +4.2%--
    2018$2,223 +33.7%--
    2017$1,663 -2.2%--
    2016$1,701 --
    2015$1,701 --
    2014$1,701 +4.5%$151,500 +533.8%
    2012$1,628 $23,904
    2011-- $23,904
    2010-- $23,904
    2009-- $23,904
    2008-- $23,904
    2007-- $23,904
    2006-- $23,904
    2005-- $23,904
    2004-- $23,904
    2003-- $23,904 +6.7%
    2002-- $22,400
    2000-- $22,400

    Find assessor info on the county website

    Neighborhood: Oxford Circle

    Nearby schools

    GreatSchools rating
    Schools provided by the listing agent
    • District: The School District Of Philadelphia

    Source: Bright MLS. This data may not be complete. We recommend contacting the local school district to confirm school assignments for this home.

    Get a cash offer in 3 minutes
    Find out how much your home could sell for in as little as 3 minutes with a no-obligation cash offer.
    Estimated market value
    $339,000
    Get a cash offer in 3 minutes
    Find out how much your home could sell for in as little as 3 minutes with a no-obligation cash offer.
    Estimated market value
    $339,000