Enjoy breathtaking mountain views from this brand-new, 2025-built 3-bedroom, 2-bath home in the highly sought-after town of Livingston, Montana. This newly constructed home offers the perfect blend of comfort, craftsmanship, and scenery all just minutes from downtown and outdoor adventure. Step inside to an inviting open-concept living, dining, and kitchen area, where soaring 9-foot ceilings and a vaulted great room fill the space with natural light, creating an airy, welcoming atmosphere. A gas fireplace serves as a cozy retreat and elegant focal point, perfect for chilly Montana evenings. The kitchen features sleek quartz countertops, premium stainless-steel appliances, a vented hood, walk in pantry, and soft-close cabinetry for a modern, functional feel. Throughout the home, rich commercial-grade laminate hardwood flooring provides durability and warmth, while solid knotty alder interior doors and custom trim add character and quality. The spacious primary suite includes a vaulted ceiling and private bath, and two additional bedrooms offer flexibility for guests, work, or family. Outside, enjoy a fully sodded yard, tasteful landscaping, underground sprinklers, and breathtaking mountain views. Forced-air heating, central A/C, and upgraded foam insulation ensure year-round comfort in this meticulously designed home.
Sold
Price Unknown
702 Quasar Ln, Livingston, MT 59047
3beds
1,732sqft
Single Family Residence
Built in 2025
8,498 Square Feet Lot
$590,500 Zestimate®
$--/sqft
$2,847 Estimated rent
Home value
$590,500
Estimated sales range
Not available
$2,847/mo
Zestimate® history
Owner options
List your home for rent
$2,847/mo
Rent Zestimate®
Find your next renter with Zillow Rental Manager. Plus, with online applications, you can quickly screen prospective tenants – for free.
$2,847/mo
Rent Zestimate®
Refinance and save
Refinancing to a lower rate could help reduce your monthly payments and save thousands over the life of the loan.
Explore your selling options
Work with a Zillow partner agent
Leverage their expertise and Zillow's premium Showcase listings to get your home seen by more buyers.
Get startedList with your own agent
Get your home in front of millions of buyers by listing it on Zillow.
Learn how to do itSell it yourself
Take full control of how buyers see your home on Zillow by listing For Sale by Owner (FSBO).
List your homeWhat's special
Gas fireplaceBreathtaking mountain viewsSleek quartz countertopsPrivate bathCustom trimNatural lightUpgraded foam insulation
Zillow last checked:
Listing updated:
Listed by:
Nancy Weed 406-570-9187,
Maverick Realty
Bought with:
Baily Goodwine, BRO-98688
Maverick Realty
Source: Big Sky Country MLS,MLS#: 405475Originating MLS: Big Sky Country MLS
Facts & features
Interior
Bedrooms & bathrooms
- Bedrooms: 3
- Bathrooms: 2
- Full bathrooms: 2
Rooms
- Room types: Dining Room, Family Room, Garage, Kitchen, Laundry, Living Room
Heating
- Forced Air, Natural Gas
Cooling
- Central Air
Appliances
- Included: Dishwasher, Disposal, Microwave, Range, Refrigerator
Features
- Fireplace, Vaulted Ceiling(s), Walk-In Closet(s)
- Has fireplace: Yes
- Fireplace features: Gas
Interior area
- Total structure area: 1,732
- Total interior livable area: 1,732 sqft
- Finished area above ground: 1,732
Property
Parking
- Total spaces: 2
- Parking features: Attached, Garage, Garage Door Opener
- Attached garage spaces: 2
Features
- Levels: One
- Stories: 1
- Patio & porch: Covered, Patio, Porch
- Exterior features: Sprinkler/Irrigation, Landscaping
- Has view: Yes
- View description: Mountain(s)
- Waterfront features: None
Lot
- Size: 8,498 Square Feet
- Features: Lawn, Landscaped, Sprinklers In Ground
Details
- Parcel number: 0000065252
- Zoning description: R2 - Residential Two-Household Medium Density
- Special conditions: Standard
Construction
Type & style
- Home type: SingleFamily
- Property subtype: Single Family Residence
Materials
- Roof: Asphalt
Condition
- Never Occupied
- New construction: Yes
- Year built: 2025
Details
- Builder name: T Carter LLC
Utilities & green energy
- Sewer: Public Sewer
- Water: Public
- Utilities for property: Natural Gas Available, Sewer Available, Water Available
Community & HOA
Community
- Security: Carbon Monoxide Detector(s), Heat Detector, Smoke Detector(s)
- Subdivision: Northern Lights
HOA
- Has HOA: No
Location
- Region: Livingston
Financial & listing details
- Annual tax amount: $829
- Date on market: 9/1/2025
- Cumulative days on market: 81 days
- Listing terms: Cash,1031 Exchange,3rd Party Financing
- Ownership: Full
Price history
| Date | Event | Price |
|---|---|---|
| 12/5/2025 | Sold | -- |
Source: Big Sky Country MLS #405475 Report a problem | ||
| 11/22/2025 | Pending sale | $589,000$340/sqft |
Source: Big Sky Country MLS #405475 Report a problem | ||
| 10/20/2025 | Price change | $589,000-1.7%$340/sqft |
Source: Big Sky Country MLS #405475 Report a problem | ||
| 9/15/2025 | Price change | $599,000-2.6%$346/sqft |
Source: Big Sky Country MLS #405475 Report a problem | ||
| 9/1/2025 | Listed for sale | $615,000$355/sqft |
Source: Big Sky Country MLS #405475 Report a problem | ||
Public tax history
Tax history is unavailable.
Neighborhood: 59047
Nearby homes
- $--8,712 sqftTbd Sun Ave, Livingston, MT 59047Sold
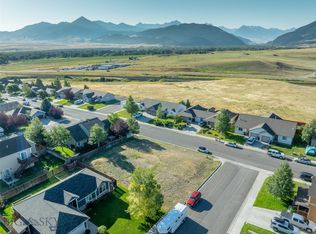
- $516,8003 bd2 ba1.4k sqft704 Quasar Ln, Livingston, MT 59047Off Market
- $513,0003 bd2 ba1.8k sqft601 Northern Lights Rd, Livingston, MT 59047Off Market
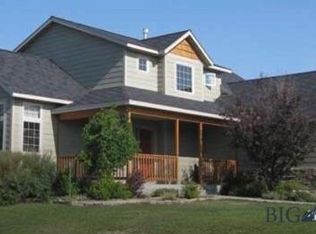
- $122,281-- bd-- ba-- sqft704 Quasar Ln, Livingston, MT 59047Off Market
- $511,6004 bd2 ba1.9k sqft603 Northern Lights Rd, Livingston, MT 59047Off Market
- $411,0003 bd2 ba1.1k sqft2203 Sun Ave, Livingston, MT 59047Off Market
- $402,0003 bd2 ba1.2k sqft2207 Sun Ave, Livingston, MT 59047Off Market
- $390,1003 bd2 ba1.2k sqft2205 Sun Ave, Livingston, MT 59047Off Market
Nearby schools
GreatSchools rating
- NAB A Winans SchoolGrades: PK-2Distance: 1 mi
- 7/10Sleeping Giant Middle SchoolGrades: 6-8Distance: 1.8 mi
- 5/10Park High SchoolGrades: 9-12Distance: 1.6 mi
- Montana
- Park County
- Livingston
- 59047
- 702 Quasar Ln
