Skip main navigation
Off market
  • $521,700

    702 Red Cedar Ct, Jefferson, SD 57038

    5beds
    2,666sqft
    SingleFamily
    Built in 2007
    1 Acres Lot
    $521,700 Zestimate®
    $196/sqft
    $2,860 Estimated rent

    Home value

    $521,700

    $496,000 - $548,000

    $2,860/mo

    Zestimate® history
    Loading
    Loading...

    Owner options

    List your home for rent

    $2,860/mo

    Rent Zestimate®

    Find your next renter with Zillow Rental Manager. Plus, with online applications, you can quickly screen prospective tenants – for free.

    Learn more

    $2,860/mo

    Rent Zestimate®

    Refinance and save

    $3,375/mo

    Est. payment

    Refinancing to a lower rate could help reduce your monthly payments and save thousands over the life of the loan.

    See today's rates

    $3,375/mo

    Est. payment

    Explore your selling options

    Work with a Zillow partner agent

    Leverage their expertise and Zillow's premium Showcase listings to get your home seen by more buyers.

    Get started

    List with your own agent

    Get your home in front of millions of buyers by listing it on Zillow.

    Learn how to do it

    Sell it yourself

    Take full control of how buyers see your home on Zillow by listing For Sale by Owner (FSBO).

    List your home

    What's special

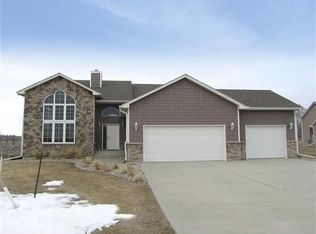
    AHS Home Warranty included with purchase of this custom built, "smart home". The amenities are so numerous that you really need to get into this home and absorb all the information. Meticulously maintained and pride of ownership abounds in this property. Beautiful home located in the exclusive subdivision, Wynstone. A private gated community 10 min from Sioux City IA and 5 min from Dakota Dunes SD. Gorgeous custom built, impeccably maintained home with features only the most discriminating buyer would appreciate. The property at 702 Red Cedar is slightly over an acre with beautiful professional landscaping, mature trees, gorgeous flower beds (full of high end LED landscaping lights) greet you upon your arrival. Entire property is equipped with sprinkler including flower beds. The home features two decks, oversized driveway with RV parking, under deck storage and incredible outdoor living area that includes outdoor fire place (not pit) located on a custom cobblestone patio. The home features new exterior paint (2014) paint, new gutters (2014) house completely caulked/sealed, many new windows and new garage doors (2014). Upon entering this split level home your greeted with a completely open floor plan exposing your kitchen, dining room and living room with expansive 12 foot vaulted ceilings and custom windows allowing plenty of natural light. The large granite covered island is an eye catcher with plenty of room for seating. The custom kitchen was designed for the functional family or entertainers with all high end appliance from GE, double ovens, center island sink, raised dishwasher, oversized oak upper cabinets, pantry, soft close drawers, custom tile back splash, under cabinet lights, solid plank oak floors and sliding glass patio doors to large deck with outdoor cooking area. The home is nearly 3000 sq ft of finished space that includes 5 bedrooms, 3 bathrooms, LR, FR, DR, KIT, Office/Library, oversized three car garage with hidden gun safe room. The lower level family room has a glass door for added privacy. The formal living room includes a 65 inch LCD TV with robotic arm and surround sound. Hard wood oak is plentiful throughout this home. Other features include; utility room with dual 80 gal Marathon hot water heaters, 2 foot of blown in insulation in attic, smart home features such as video surveillance, alarm, thermostat control, electronic deadbolt and locks, fire and carbon monoxide detectors and severe weather alert system. Main floor windows have custom UV window coverings, keeping it warmer in the winter and cooler in the summer. Every room in the house includes cat 5, cable outlets and high mount LCD TVs including master bathroom (nearly all LCD TVs and mounts will stay with the home). Custom paint throughout recently freshened up making this home MOVE IN READY! We would love to show you our home and answer any questions you may have.

    This property is off market, which means it's not currently listed for sale or rent on Zillow. This may be different from what's available on other websites or public sources.

    Facts & features

    Interior

    Bedrooms & bathrooms
    • Bedrooms: 5
    • Bathrooms: 3
    • Full bathrooms: 3
    Heating
    • Forced air, Gas
    Cooling
    • Central
    Appliances
    • Included: Dishwasher, Garbage disposal, Microwave, Range / Oven, Refrigerator
    Features
    • Flooring: Tile, Carpet, Hardwood
    • Basement: Finished
    • Has fireplace: Yes
    Interior area
    • Total interior livable area: 2,666 sqft

    Property

    Parking
    • Total spaces: 3
    • Parking features: Garage - Attached, Off-street
    Features
    • Exterior features: Wood, Brick, Composition
    • Has view: Yes
    • View description: None
    Lot
    • Size: 1 Acres
    Details
    • Parcel number: 17WS2071044

    Construction

    Type & style
    • Home type: SingleFamily
    Materials
    • Wood
    • Roof: Asphalt
    Condition
    • Year built: 2007

    Community & neighborhood

    Location
    • Region: Jefferson

    HOA & financial

    HOA
    • Has HOA: Yes
    • HOA fee: $100 monthly

    Price history

    DateEventPrice
    4/15/2016Sold$317,000+14.4%$119/sqft
    Source: Northwest Iowa Regional BOR #713490 Report a problem
    2/8/2008Sold$277,100$104/sqft
    Source: Northwest Iowa Regional BOR #534038 Report a problem

    Public tax history

    YearProperty taxesTax assessment
    2025$5,305 +28%$428,453 +26.1%
    2023$4,144 +0.1%$339,864 +20%
    2022$4,137 +0.9%$283,220
    2021$4,101 +2%$283,220 +4.5%
    2020$4,020 $271,083
    2019-- $271,083
    2018$3,846 $271,083
    2017$3,846 $271,083
    2016$3,846 $271,083
    2015$3,846 -2.1%$271,083
    2014$3,927 $271,083

    Find assessor info on the county website

    Neighborhood: 57038

    Nearby schools

    GreatSchools rating
    Schools provided by the listing agent
    • District: Dakota Vally

    Source: The MLS. This data may not be complete. We recommend contacting the local school district to confirm school assignments for this home.

    Get pre-qualified for a loan
    At Zillow Home Loans, we can pre-qualify you in as little as 5 minutes with no impact to your credit score.

    An equal housing lender. NMLS #10287.

    Sell for more on Zillow
    Get a Zillow Showcase℠ listing at no additional cost and you could sell for .
    $521,700
    2% more
    +$10,434
    With Zillow Showcase(estimated)
    $532,134