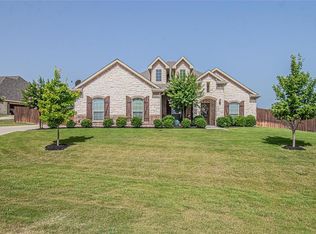
Location, Location, Location! Immaculately maintained home with 3 bedrooms & 2.5 bathrooms on .75 acres in popular Red Eagle Ranch! Light & bright entryway with tile flooring, beautiful arches & soaring ceilings. The living area is spacious & open with a cozy wood burning brick fireplace, mantle & crown molding. If you love cooking & entertaining, the kitchen is a show stopper & boasts tons of cabinets & counter space with granite tops! Breakfast bar seating & a 12 ft walk in pantry. The breakfast nook is large enough for a full sized table & is nestled in a half circle bay window which offers tons of natural light & an unobstructed view of the backyard. The versatile floor plan has two additional living areas that were being used as a formal dining & office, these can be easily transformed to whatever fits your lifestyle. The Owner's suite has a sitting area & door to the back patio, great for your morning coffee! Spa like bathroom with a separate shower, garden tub, two vanities, one with a seperate makeup area & large walk in closet with built in storage. The additional split bedrooms are generous in size with a Jack & Jill bathroom, both having their own private vanity area and walk in closets. Many additional closets & a storage room off the utility room that has a floor mount safe. Outside you will love your spacious 3 car side entry garage, 3rd bay with workbench & shelving, great for storing tools, gardening supplies & mower. Step outside to your covered patio overlooking your expansive backyard perfect for entertaining family & friends. The entire home has a palette of soft neutral tones offering a clean, timeless slate ready for your personal touch. Located minutes from HEB & offering an easy commute, this property blends comfort, space & versatility. No HOA & the benefit of lower property taxes, all in a peaceful, commuter friendly location. New roof July 2025! Bring your pickiest buyers this place is ready to go!
Sold
Price Unknown
702 Red Stone Ln, Hudson Oaks, TX 76087
3beds
2,862sqft
Single Family Residence
Built in 2015
0.75 Acres Lot
$568,200 Zestimate®
$--/sqft
$3,441 Estimated rent
Home value
$568,200
$534,000 - $602,000
$3,441/mo
Zestimate® history
Owner options
List your home for rent
$3,441/mo
Rent Zestimate®
Find your next renter with Zillow Rental Manager. Plus, with online applications, you can quickly screen prospective tenants – for free.
$3,441/mo
Rent Zestimate®
Refinance and save
Refinancing to a lower rate could help reduce your monthly payments and save thousands over the life of the loan.
Explore your selling options
Work with a Zillow partner agent
Leverage their expertise and Zillow's premium Showcase listings to get your home seen by more buyers.
Get startedList with your own agent
Get your home in front of millions of buyers by listing it on Zillow.
Learn how to do itSell it yourself
Take full control of how buyers see your home on Zillow by listing For Sale by Owner (FSBO).
List your homeWhat's special
Clean timeless slateExpansive backyardLight and bright entrywayGranite topsTile flooringVersatile floor planSplit bedrooms
Zillow last checked:
Listing updated:
Listed by:
Annette Gal 0727651 817-646-3407,
Tina Hearne REALTORS, Inc. 817-646-3407
Bought with:
Corrine Hyman
Williams Trew Real Estate
Source: NTREIS,MLS#: 21017816
Facts & features
Interior
Bedrooms & bathrooms
- Bedrooms: 3
- Bathrooms: 3
- Full bathrooms: 2
- 1/2 bathrooms: 1
Primary bedroom
- Features: Ceiling Fan(s), Dual Sinks, Double Vanity, En Suite Bathroom, Garden Tub/Roman Tub, Linen Closet, Sitting Area in Primary, Separate Shower, Walk-In Closet(s)
- Level: First
- Dimensions: 17 x 14
Bedroom
- Features: Ceiling Fan(s), Split Bedrooms
- Level: First
- Dimensions: 13 x 12
Bedroom
- Features: Split Bedrooms
- Level: First
- Dimensions: 13 x 11
Bonus room
- Level: First
- Dimensions: 13 x 11
Breakfast room nook
- Level: First
- Dimensions: 16 x 12
Dining room
- Level: First
- Dimensions: 14 x 12
Kitchen
- Features: Breakfast Bar, Built-in Features, Granite Counters, Walk-In Pantry
- Level: First
- Dimensions: 20 x 11
Living room
- Features: Ceiling Fan(s), Fireplace
- Level: First
- Dimensions: 22 x 21
Storage room
- Level: First
- Dimensions: 9 x 7
Utility room
- Features: Built-in Features, Utility Room
- Level: First
- Dimensions: 8 x 7
Heating
- Central, Electric, Heat Pump
Cooling
- Central Air, Ceiling Fan(s), Electric, Heat Pump
Appliances
- Included: Convection Oven, Dishwasher, Electric Cooktop, Electric Water Heater, Disposal, Microwave, Water Softener, Vented Exhaust Fan
- Laundry: Washer Hookup, Electric Dryer Hookup, Laundry in Utility Room
Features
- Chandelier, Decorative/Designer Lighting Fixtures, Double Vanity, Eat-in Kitchen, Granite Counters, High Speed Internet, Open Floorplan, Pantry, Walk-In Closet(s), Wired for Sound
- Flooring: Carpet, Ceramic Tile
- Windows: Window Coverings
- Has basement: No
- Number of fireplaces: 1
- Fireplace features: Masonry, Wood Burning
Interior area
- Total interior livable area: 2,862 sqft
Property
Parking
- Total spaces: 3
- Parking features: Door-Single, Garage, Garage Door Opener, Garage Faces Side
- Attached garage spaces: 3
Features
- Levels: One
- Stories: 1
- Patio & porch: Covered
- Pool features: None
- Fencing: None
Lot
- Size: 0.75 Acres
- Features: Back Yard, Interior Lot, Lawn, Landscaped, Level, Subdivision, Sprinkler System
Details
- Parcel number: R000098604
Construction
Type & style
- Home type: SingleFamily
- Architectural style: Traditional,Detached
- Property subtype: Single Family Residence
Materials
- Brick, Rock, Stone
- Foundation: Slab
Condition
- Year built: 2015
Utilities & green energy
- Sewer: Public Sewer
- Water: Public
- Utilities for property: Sewer Available, Water Available
Community & neighborhood
Security
- Security features: Prewired, Security System Owned, Security System, Fire Alarm, Smoke Detector(s)
Location
- Region: Hudson Oaks
- Subdivision: Red Eagle Ranch
Other
Other facts
- Listing terms: Cash,Conventional,FHA,VA Loan
Price history
| Date | Event | Price |
|---|---|---|
| 9/8/2025 | Sold | -- |
Source: NTREIS #21017816 Report a problem | ||
| 8/19/2025 | Pending sale | $559,000$195/sqft |
Source: NTREIS #21017816 Report a problem | ||
| 8/12/2025 | Contingent | $559,000$195/sqft |
Source: NTREIS #21017816 Report a problem | ||
| 8/7/2025 | Price change | $559,000+24.2%$195/sqft |
Source: NTREIS #21017816 Report a problem | ||
| 7/20/2021 | Pending sale | $449,900$157/sqft |
Source: NTREIS #14601277 Report a problem | ||
| 6/15/2021 | Listed for sale | $449,900$157/sqft |
Source: NTREIS #14601277 Report a problem | ||
Public tax history
| Year | Property taxes | Tax assessment |
|---|---|---|
| 2025 | $7,739 | $592,940 +6.1% |
| 2024 | -- | $558,930 |
| 2023 | -- | $558,930 +36% |
| 2022 | -- | $410,870 |
| 2021 | $7,332 +3.8% | $410,870 +12.1% |
| 2020 | $7,063 -0.4% | $366,450 |
| 2019 | $7,094 -3.4% | $366,450 +2.9% |
| 2018 | $7,343 +11.1% | $356,210 |
| 2017 | $6,607 +2625% | $356,210 +13.3% |
| 2016 | $242 | $314,310 +2739.3% |
| 2015 | -- | $11,070 |
| 2014 | -- | $11,070 |
Find assessor info on the county website
Neighborhood: 76087

Nearby schools
GreatSchools rating
- 7/10Martin Elementary SchoolGrades: PK-5Distance: 0.7 mi
- 5/10Tison Middle SchoolGrades: 6-8Distance: 1.8 mi
- 5/10Weatherford High SchoolGrades: 9-12Distance: 6.5 mi
Schools provided by the listing agent
- Elementary: Martin
- Middle: Tison
- High: Weatherford
- District: Weatherford ISD
Source: NTREIS. This data may not be complete. We recommend contacting the local school district to confirm school assignments for this home.
Get a cash offer in 3 minutes
Find out how much your home could sell for in as little as 3 minutes with a no-obligation cash offer.
Estimated market value
$568,200
Get a cash offer in 3 minutes
Find out how much your home could sell for in as little as 3 minutes with a no-obligation cash offer.
Estimated market value
$568,200
- Texas
- Parker County
- Hudson Oaks
- 76087
- 702 Red Stone Ln
Nearby cities
Nearby zip codes
Other Hudson Oaks Topics
