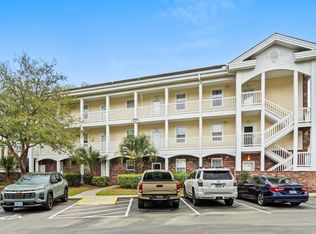
OPEN HOUSE SUNDAY, 7/12/26 from 12-2pm. REDUCED!!!! This beautiful first-floor condo is perfect for those who have been dreaming of life along the Intracoastal Waterway! Featuring 2 bedrooms and 2 baths—the optimum opportunity awaits with its unbeatable waterfront location in the Riverwalk community. The moment you step inside, you’ll be greeted by stunning views of boats gliding along the ICW, thanks to an open floor plan that maximizes the scenery from nearly every room. Unwind in the freshly painted three-seasons room, complete with vinyl stacking windows and a ceiling fan—an ideal space to enjoy coastal living all year long. The great room offers equally impressive waterway views and includes an updated ceiling fan/light fixture and a sliding door with newer glass leading to the three-seasons room. The kitchen features white cabinetry, new light fixtures, stainless steel appliances, and a convenient breakfast bar. New LVP flooring runs throughout the main living areas for a sleek, low-maintenance touch. The spacious primary bedroom easily fits a king-sized bed and includes a walk-in closet, ensuite bath, and—best of all—another incredible waterway view. The guest bedroom has direct access to the freshly painted guest bath, which features a walk-in shower. A handy storage closet off the screened porch provides plenty of space for your beach gear. The low HOA covers two outdoor pools, an indoor pool, fitness center, cable, property insurance, trash removal, and building maintenance. Don’t wait—make this waterfront condo your new home today!
For sale
Price cut: $25.5K (7/9)
$224,000
702 Riverwalk Dr. #103, Myrtle Beach, SC 29579
2beds
992sqft
Condominium
Built in 1998
-- sqft lot
$-- Zestimate®
$226/sqft
$399/mo HOA
What's special
Indoor poolBeautiful first-floor condoStainless steel appliancesConvenient breakfast barScreened porchFreshly painted three-seasons roomVinyl stacking windows
- 239 days |
- 235 |
- 16 |
Zillow last checked:
Listing updated:
Listed by:
The Anna Marie Brock Team Cell:843-446-3539,
RE/MAX Southern Shores,
Jim Piacquadio 843-655-0908,
RE/MAX Southern Shores
Source: CCAR,MLS#: 2527785 Originating MLS: Coastal Carolinas Association of Realtors
Originating MLS: Coastal Carolinas Association of RealtorsLoading...
Facts & features
Interior
Bedrooms & bathrooms
- Bedrooms: 2
- Bathrooms: 2
- Full bathrooms: 2
Rooms
- Room types: Foyer, Screened Porch
Primary bedroom
- Features: Ceiling Fan(s), Main Level Primary, Walk-In Closet(s)
- Level: First
- Dimensions: 12'10x11'3
Bedroom 1
- Level: First
- Dimensions: 11'5x11'3
Primary bathroom
- Features: Tub Shower, Vanity
Dining room
- Features: Living/Dining Room
- Dimensions: 11'8x9
Family room
- Features: Ceiling Fan(s)
Great room
- Dimensions: 15'7x12'10
Kitchen
- Features: Breakfast Bar, Dishwasher, Stainless Steel Appliances
- Dimensions: 11'8x9'6
Other
- Features: Bedroom on Main Level, Entrance Foyer
Heating
- Central, Electric
Cooling
- Central Air
Appliances
- Included: Dishwasher, Disposal, Microwave, Range, Refrigerator, Dryer, Washer
- Laundry: Washer Hookup
Features
- Ceiling Fan(s), Main Level Primary, Tub Shower, Vanity, Walk-In Closet(s), Window Treatments, Breakfast Bar, Bedroom on Main Level, Entrance Foyer, Stainless Steel Appliances
- Flooring: Carpet, Laminate, Tile
- Doors: Insulated Doors, Storm Door(s)
Interior area
- Total structure area: 1,120
- Total interior livable area: 992 sqft
Property
Parking
- Total spaces: 1
- Parking features: One and One Half Spaces
Features
- Levels: One
- Stories: 1
- Patio & porch: Porch, Screened
- Exterior features: Storage
- Pool features: Community, Indoor, Outdoor Pool
- Has view: Yes
- View description: Water
- Has water view: Yes
- Water view: Water
- Waterfront features: Intracoastal Access
Lot
- Features: Outside City Limits
Details
- Additional parcels included: ,
- Parcel number: 44104020201
- Zoning: MF
- Special conditions: None
Construction
Type & style
- Home type: Condo
- Architectural style: Low Rise
- Property subtype: Condominium
Materials
- Brick Veneer
- Foundation: Slab
Condition
- Resale
- Year built: 1998
Utilities & green energy
- Water: Public
- Utilities for property: Cable Available, Electricity Available, Phone Available, Sewer Available, Underground Utilities, Water Available
Green energy
- Energy efficient items: Doors, Windows
Community & HOA
Community
- Features: Clubhouse, Recreation Area, Long Term Rental Allowed, Pool, Short Term Rental Allowed
- Security: Smoke Detector(s)
- Subdivision: RIVERWALK
HOA
- Has HOA: Yes
- Amenities included: Clubhouse, Pet Restrictions, Pets Allowed
- Services included: Association Management, Common Areas, Insurance, Legal/Accounting, Maintenance Grounds, Pest Control, Pool(s), Recreation Facilities, Sewer, Trash, Water
- HOA fee: $399 monthly
Location
- Region: Myrtle Beach
Financial & listing details
- Price per square foot: $226/sqft
- Tax assessed value: $220,000
- Annual tax amount: $685
- Date on market: 11/18/2025
- Listing terms: Cash,Conventional,FHA,VA Loan
- Electric utility on property: Yes
Estimated market value
Not available
Estimated sales range
Not available
$1,631/mo
Price history
| Date | Event | Price |
|---|---|---|
| 7/9/2026 | Price change | $224,000-10.2%$226/sqft |
Source:  CCAR #2527785 Report a problem CCAR #2527785 Report a problem | ||
| 5/16/2026 | Price change | $249,500-2.2%$252/sqft |
Source: CCAR #2527785 Report a problem | ||
| 1/14/2026 | Price change | $255,000-2.7%$257/sqft |
Source: CCAR #2527785 Report a problem | ||
| 11/19/2025 | Listed for sale | $262,000+77%$264/sqft |
Source: CCAR #2527785 Report a problem | ||
| 3/17/2021 | Sold | $148,000-36.9%$149/sqft |
Source: CCAR #2102313 Report a problem | ||
| 12/13/2006 | Sold | $234,500+147.1%$236/sqft |
Source: Public Record Report a problem | ||
| 10/19/1998 | Sold | $94,900$96/sqft |
Source: Public Record Report a problem | ||
Public tax history
| Year | Property taxes | Tax assessment |
|---|---|---|
| 2025 | $685 | $211,945 |
| 2024 | $685 | $211,945 +15% |
| 2023 | -- | $184,300 |
| 2022 | -- | $184,300 |
| 2021 | $476 -63.5% | -- |
| 2020 | $1,304 | -- |
| 2019 | -- | -- |
| 2018 | $1,180 | $5,340 |
| 2017 | -- | $5,340 |
| 2016 | -- | $5,340 -42.9% |
| 2015 | -- | $9,345 +75% |
| 2014 | -- | $5,340 |
| 2013 | -- | -- |
| 2012 | -- | -- |
| 2010 | -- | $7,500 +15.7% |
| 2009 | -- | $6,480 |
| 2008 | -- | $6,480 |
| 2007 | -- | $6,480 +50% |
| 2005 | -- | $4,320 |
| 2004 | $759 +12.5% | $4,320 +12.5% |
| 2003 | $675 | $3,840 |
| 2002 | -- | -- |
| 2001 | -- | -- |
| 2000 | -- | -- |
Find assessor info on the county website
Monthly payment
Est. payment
Payment breakdown
Explore the cost of this home by adjusting the details. Changes won't be saved.Climate risks
Neighborhood: 29579
Nearby schools
GreatSchools rating
- 8/10Palmetto Academy Of Learning And Success CharterGrades: K-8Distance: 0.5 mi
- 8/10Ten Oaks MiddleGrades: 6-8Distance: 5.2 mi
- 7/10Carolina Forest High SchoolGrades: 9-12Distance: 5.9 mi
Schools provided by the listing agent
- Elementary: Pine Island Elementary School
- Middle: Ten Oaks Middle School
- High: Carolina Forest High School
Source: CCAR. This data may not be complete. We recommend contacting the local school district to confirm school assignments for this home.
- $--2 bd2 ba1.1k sqft702 Riverwalk Dr UNIT 101, Myrtle Beach, SC 29579Off Market

- $213,7002 bd2 ba1.1k sqft702 Riverwalk Dr UNIT 201, Myrtle Beach, SC 29579Off Market
- $182,7001 bd2 ba800 sqft702 Riverwalk Dr UNIT 202, Myrtle Beach, SC 29579Off Market
- $211,0002 bd2 ba992 sqft702 Riverwalk Dr, Myrtle Beach, SC 29579Off Market
- $201,4002 bd2 ba1k sqft702 Riverwalk Dr, Myrtle Beach, SC 29579Off Market
- $218,6002 bd2 ba992 sqft702 Riverwalk Dr, Myrtle Beach, SC 29579Off Market
- $154,9001 bd1 ba756 sqft702 Riverwalk Dr, Myrtle Beach, SC 29579Off Market
- $204,4002 bd2 ba992 sqft702 Riverwalk Dr, Myrtle Beach, SC 29579Off Market
A local agent can set up tours, give advice and negotiate with sellers.
A local lender can help you make sure your offer is ready when you are.
Similar homes
- $229,9002 bd2 ba992 sqft690, Myrtle Beach, SC 29579For Sale

 MLS ID #2617122, Sollecito Advantage Group, CB Sea Coast Advantage MI. CCAR
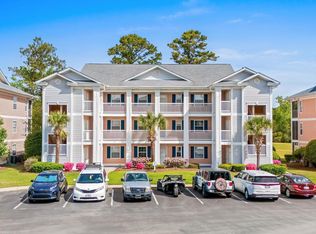
 - $225,0002 bd2 ba992 sqft687 Riverwalk Dr. #104, Myrtle Beach, SC 29579For Sale
 MLS ID #2607711, Brad Emond, Keller Williams Innovate South. CCAR
 - $219,5002 bd3 ba1.2k sqft1991 Mossy Point Cove #1991, Myrtle Beach, SC 29579For Sale
 MLS ID #2604933, Hermanns Team, CENTURY 21 Broadhurst. CCAR
 - $205,0002 bd2 ba900 sqft633 Waterway Village Blvd. #11-I, Myrtle Beach, SC 29579For Sale
 MLS ID #2615672, Joyce Visconti, Resourceful Realty. CCAR
 - $199,9002 bd2 ba900 sqft637 Waterway Village Blvd. #13C, Myrtle Beach, SC 29579For SaleMLS ID #2526831, Joyce Visconti, Resourceful Realty. CCAR
- $229,0002 bd2 ba992 sqftMagnolia Place, Myrtle Beach, SC 29577For SaleMLS ID #2611440, Brian Piercy Group, ERA Real Estate Modo. CCAR
- $217,0003 bd2 ba1.4k sqft5049 Glenbrook Dr. #101, Myrtle Beach, SC 29579For SaleMLS ID #2607835, Grand Strand Team, INNOVATE Real Estate. CCAR
- $189,9002 bd2 ba894 sqft639 Waterway Village Blvd. #14-I, Myrtle Beach, SC 29579For SaleMLS ID #2605235, Blue Mahi Real Estate Team, INNOVATE Real Estate. CCAR
- $184,9002 bd2 ba894 sqft605 Waterway Village Blvd. #31A, Myrtle Beach, SC 29579For SaleMLS ID #2515289, Jay E Bonnoitt Jr, CENTURY 21 Boling & Associates. CCAR
- $199,9003 bd2 ba1.4k sqft5040 Windsor Green Way #202, Myrtle Beach, SC 29579For SaleMLS ID #2614790, Abe Safa Sales Team, Century 21 The Harrelson Group. CCAR
- $205,0003 bd2 ba1.2k sqft6000, Myrtle Beach, SC 29579For SaleMLS ID #2607939, TWO LANES TEAM, INNOVATE Real Estate. CCAR
- $239,9992 bd3 ba1.3k sqft136 Sardis Dr. #136, Myrtle Beach, SC 29579For SaleMLS ID #2617012, Austin S Guyton, Dunes Realty Group. CCAR
- $160,0002 bd2 ba985 sqft650 River Oaks Dr. #46I, Myrtle Beach, SC 29579For SaleMLS ID #2616046, Alex B Kierez, Century 21 Palms Realty. CCAR
- $209,9002 bd3 ba1.3k sqft1037 Stanton Pl. #1037, Myrtle Beach, SC 29579For SaleMLS ID #2616541, John F Dodenhoff, Century 21 Palms Realty. CCAR
- $195,0003 bd2 ba1.2k sqft5026 Belleglen Ct. #101, Myrtle Beach, SC 29579For SaleMLS ID #2606381, Nance Stellato, BHHS Myrtle Beach Real Estate. CCAR
- $164,0002 bd2 ba995 sqft620 River Oaks Dr. #53H, Myrtle Beach, SC 29579For SaleMLS ID #2610761, Michelle Pettigrew, BHHS Myrtle Beach Real Estate. CCAR
- $214,9002 bd2 ba1.1k sqft4657 Wild Iris Dr. #303, Myrtle Beach, SC 29577For SaleMLS ID #2610397, Asbury Coastal Group, CB Sea Coast Advantage CF. CCAR
- $189,9002 bd2 ba1.2k sqft4818 Innisbrook Ct. #603, Myrtle Beach, SC 29579For SaleMLS ID #2605297, Michelle L Seales, INNOVATE Real Estate. CCAR
- $215,0002 bd2 ba1k sqft4741 Wild Iris Dr. #202, Myrtle Beach, SC 29577For SaleMLS ID #2610899, Schmidt & Frasher Team, Keller Williams Innovate South. CCAR
- $164,9002 bd2 ba801 sqft488 River Oaks Dr. #61-G, Myrtle Beach, SC 29579For SaleMLS ID #2604337, Ryan Mandigo, Realty ONE Group Dockside. CCAR
