Skip main navigation
Sold for $6,620,000
  • $6,620,000

    702 Rosewood Dr, Palo Alto, CA 94303

    6beds
    4,865sqft
    Single Family Residence, Residential
    Built in 2005
    7,800 Square Feet Lot
    $6,450,600 Zestimate®
    $1,361/sqft
    $7,254 Estimated rent

    Home value

    $6,450,600

    $5.87M - $7.10M

    $7,254/mo

    Zestimate® history
    Loading
    Loading...

    Owner options

    List your home for rent

    $7,254/mo

    Rent Zestimate®

    Find your next renter with Zillow Rental Manager. Plus, with online applications, you can quickly screen prospective tenants – for free.

    Learn more

    $7,254/mo

    Rent Zestimate®

    Refinance and save

    $42,370/mo

    Est. payment

    Refinancing to a lower rate could help reduce your monthly payments and save thousands over the life of the loan.

    See today's rates

    $42,370/mo

    Est. payment

    Explore your selling options

    Work with a Zillow partner agent

    Leverage their expertise and Zillow's premium Showcase listings to get your home seen by more buyers.

    Get started

    List with your own agent

    Get your home in front of millions of buyers by listing it on Zillow.

    Learn how to do it

    Sell it yourself

    Take full control of how buyers see your home on Zillow by listing For Sale by Owner (FSBO).

    List your home

    What's special

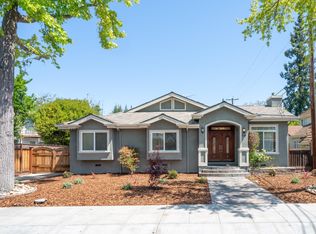
    Stunning 3-level home with exceptional design and luxurious finishes! Exceptional corner lot on premier street in Midtown. Elegant Maple hardwood floors with high-traffic coating, natural stone & custom cabinetry throughout. Classic portico opens to soaring two-story foyer with grand staircase, flanked by formal dining & living rooms. Spacious chefs kitchen/family room combination. Maple cabinets complemented by black granite counter tops, with high-end stainless steel appliances, 6-burner gas cooktop, double ovens, island with prep sink. Cantina folding glass doors for seamless indoor/outdoor living. Covered, heated patio, & full summer kitchen with Lynx BBQ. Bedroom with independent entrance on main level. Stylish primary retreat upstairs, with custom walk-in closet, and spa-inspired 5-piece bathroom. Two guest bedrooms share a hallway bath. The full basement features another guest room, and a presidential suite with a bedroom/bathroom plus a spacious living room & kitchenette. Home theater with 4K projector. 400-bottle, climate-controlled wine cellar. Control4 full home automation system. Attached, finished 2-car garage with epoxy floor. 2-zone air conditioning. Walk to parks & Midtown. Easy access to Stanford, 101 & leading tech campuses. Award-winning Palo Alto schools.

    Zillow last checked:

    Listing updated:

    Listed by:

    Annie Watson 01964881 650-380-9898,

    Coldwell Banker Realty 650-325-6161

    Bought with:

    Sunny Kim, 01871036

    Compass

    Source: MLSListings Inc,MLS#: ML81991184MLS Logo

    Facts & features

    Interior

    Bedrooms & bathrooms
    • Bedrooms: 6
    • Bathrooms: 5
    • Full bathrooms: 5
    Rooms
    • Room types: Basement, Laundry, Media Room
    Bedroom
    • Features: GroundFloorBedroom, PrimarySuiteRetreat, WalkinCloset
    Bathroom
    • Features: DoubleSinks, Marble, PrimaryStallShowers, PrimaryTubwJets, ShowersoverTubs2plus, Skylight, FullonGroundFloor, PrimaryOversizedTub
    Dining room
    • Features: BreakfastBar, BreakfastNook, FormalDiningRoom
    Family room
    • Features: SeparateFamilyRoom
    Kitchen
    • Features: Countertop_Granite, IslandwithSink, Pantry
    Heating
    • Central Forced Air Gas, Fireplace(s), 2 plus Zones
    Cooling
    • Central Air, Zoned
    Appliances
    • Included: Dishwasher, Disposal, Range Hood, Microwave, Built In Oven/Range, Gas Oven/Range, Refrigerator, Wine Refrigerator, Washer/Dryer
    • Laundry: Tub/Sink, Inside, In Utility Room
    Features
    • High Ceilings, One Or More Skylights, Video Audio System, Wet Bar, Walk-In Closet(s), Security Gate
    • Flooring: Carpet, Hardwood, Marble, Tile
    • Basement: Finished
    • Fireplace features: Family Room, Living Room
    Interior area
    • Total structure area: 4,865
    • Total interior livable area: 4,865 sqft

    Property

    Parking
    • Total spaces: 2
    • Parking features: Attached
    • Attached garage spaces: 2
    Features
    • Stories: 2
    • Fencing: Back Yard
    Lot
    • Size: 7,800 Square Feet
    Details
    • Parcel number: 12733009
    • Zoning: R1
    • Special conditions: Standard

    Construction

    Type & style
    • Home type: SingleFamily
    • Architectural style: Custom,Traditional
    • Property subtype: Single Family Residence, Residential
    Materials
    • Foundation: Slab
    • Roof: Concrete, Tile
    Condition
    • New construction: No
    • Year built: 2005

    Utilities & green energy

    • Gas: PublicUtilities
    • Sewer: Public Sewer
    • Water: Public
    • Utilities for property: Public Utilities, Water Public

    Community & HOA

    Location
    • Region: Palo Alto

    Financial & listing details

    • Price per square foot: $1,361/sqft
    • Tax assessed value: $6,752,400
    • Date on market: 1/21/2025
    • Listing agreement: ExclusiveRightToSell

    Price history

    DateEventPrice
    2/20/2025Sold$6,620,000+10.6%$1,361/sqft
    Source: MLSListings Inc #ML81991184 Report a problem
    1/31/2025Pending sale$5,988,000$1,231/sqft
    Source: MLSListings Inc #ML81991184 Report a problem
    1/21/2025Listed for sale$5,988,000+14.5%$1,231/sqft
    Source: MLSListings Inc #ML81991184 Report a problem
    4/16/2019Sold$5,230,000-4.7%$1,075/sqft
    Source: MLSListings Inc #ML81743529 Report a problem
    4/9/2019Pending sale$5,488,000$1,128/sqft
    Source: Keller Williams Palo Alto #ML81743529 Report a problem
    3/21/2019Price change$5,488,000-0.2%$1,128/sqft
    Source: Keller Williams Palo Alto #ML81743529 Report a problem
    1/10/2019Listed for sale$5,498,000-8.3%$1,130/sqft
    Source: Keller Williams Palo Alto #ML81734758 Report a problem
    11/22/2018Listing removed$5,998,000$1,233/sqft
    Source: Keller Williams Realty #ML81727162 Report a problem
    10/11/2018Listed for sale$5,998,000$1,233/sqft
    Source: Keller Williams Palo Alto #ML81727162 Report a problem

    Public tax history

    YearProperty taxesTax assessment
    2026-- $6,752,400 +15%
    2025$71,582 +4.3%$5,872,044 +2%
    2024$68,622 +1.5%$5,756,907 +2%
    2023$67,619 +1.2%$5,644,027 +2%
    2022$66,850 +2.5%$5,533,361 +2.5%
    2021$65,250 +2.5%$5,400,865 +1.2%
    2020$63,671 $5,334,600 +73.7%
    2019$63,671 +75%$3,070,924 +2%
    2018$36,379 $3,010,710 +2%
    2017$36,379 +1.8%$2,951,678 +2%
    2016$35,742 +3.7%$2,893,803 +1.5%
    2015$34,473 +2%$2,850,336 +2%
    2014$33,812 $2,794,503 +10.7%
    2013-- $2,525,100 +10.4%
    2012-- $2,288,000 -14.4%
    2011-- $2,673,852 +0.8%
    2010-- $2,653,869 -0.2%
    2009-- $2,660,175 +2%
    2008-- $2,608,016 +2%
    2007-- $2,556,879 +2%
    2006-- $2,506,745 +117%
    2005-- $1,155,294 +49.7%
    2004-- $771,896 +1201.4%
    2003-- $59,314 +2%
    2002-- $58,152 +2%
    2001-- $57,012
    Find assessor info on the county website

    Neighborhood: Midtown

    Nearby schools

    GreatSchools rating
    Schools provided by the listing agent
    • Elementary: ElCarmeloElementary
    • Middle: JaneLathropStanfordMiddle
    • High: PaloAltoHigh
    • District: PaloAltoUnified

    Source: MLSListings Inc. This data may not be complete. We recommend contacting the local school district to confirm school assignments for this home.

    Get a cash offer in 3 minutes
    Find out how much your home could sell for in as little as 3 minutes with a no-obligation cash offer.
    Estimated market value
    $6,450,600
    Get a cash offer in 3 minutes
    Find out how much your home could sell for in as little as 3 minutes with a no-obligation cash offer.
    Estimated market value
    $6,450,600