Skip main navigation
Sold-co-op by mls member
  • $289,000

    702 S 4th St, Le Sueur, MN 56058

    2beds
    1,884sqft
    Single Family Residence
    Built in 1926
    1.5 Acres Lot
    $293,300 Zestimate®
    $153/sqft
    $1,823 Estimated rent

    Home value

    $293,300

    Estimated sales range

    Not available

    $1,823/mo

    Zestimate® history
    Loading
    Loading...

    Owner options

    List your home for rent

    $1,823/mo

    Rent Zestimate®

    Find your next renter with Zillow Rental Manager. Plus, with online applications, you can quickly screen prospective tenants – for free.

    Learn more

    $1,823/mo

    Rent Zestimate®

    Refinance and save

    $1,794/mo

    Est. payment

    Refinancing to a lower rate could help reduce your monthly payments and save thousands over the life of the loan.

    See today's rates

    $1,794/mo

    Est. payment

    Explore your selling options

    Work with a Zillow partner agent

    Leverage their expertise and Zillow's premium Showcase listings to get your home seen by more buyers.

    Get started

    List with your own agent

    Get your home in front of millions of buyers by listing it on Zillow.

    Learn how to do it

    Sell it yourself

    Take full control of how buyers see your home on Zillow by listing For Sale by Owner (FSBO).

    List your home

    What's special

    Warm tonesWelcoming fireplaceWestern sunsetsBreathtaking landTimeless built-insSs appliancesSpacious storage area
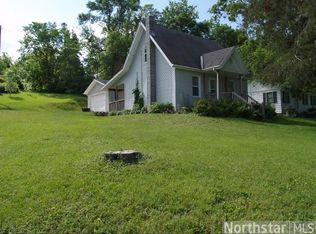
    Sitting on 1.4 acre of breathtaking land, overlooking the Minnesota River Valley, sets this pristine home. In addition to the home, you'll find loads of room for all your cars, trucks and toys in this almost 5 car garage, PLUS a dream, heated workshop currently housed as exterior hang out area from the home. The garage is also equipped with 50 AMP for RV parking. The open concept kitchen welcomes you in with warm tones, granite countertops, reverse osmosis filtration system, ss appliances. Off the kitchen enjoy western sunsets and grilling on the flawless, low-maintenance deck with electrical hook up for a hot tub. The main level also houses a study, the living room, with timeless built-ins and a welcoming fireplace, a bedroom, and a full bathroom with in-floor heat. Furthermore, the main level has hook ups for a second washer/dryer. The lower level, with spray foam insulation, has a large second bedroom, second bathroom with in-floor heat, spacious storage area, and laundry area. Newer AC unit, newer HHW, vinyl windows, 2025 shingles on all three roofs make for a move-in ready, low maintenance home.Don’t miss the second garage to the south of the property, behind main garage.

    Zillow last checked:

    Listing updated:

    Listed by:

    Cara Bishop,

    True Real Estate

    Bought with:

    Non Member

    Non-Member

    Source: RASM,MLS#: 7036944MLS Logo

    Facts & features

    Interior

    Bedrooms & bathrooms
    • Bedrooms: 2
    • Bathrooms: 2
    • Full bathrooms: 1
    • 3/4 bathrooms: 1
    Bedroom
    • Level: Main
    • Area: 120
    • Dimensions: 12 x 10
    Bedroom 1
    • Level: Lower
    • Area: 312
    • Dimensions: 24 x 13
    Dining room
    • Level: Main
    • Area: 132
    • Dimensions: 11 x 12
    Kitchen
    • Level: Main
    • Area: 100
    • Dimensions: 10 x 10
    Living room
    • Level: Main
    • Area: 208
    • Dimensions: 13 x 16
    Heating
    • Forced Air, Natural Gas
    Cooling
    • Central Air
    Appliances
    • Included: Dishwasher, Dryer, Range, Refrigerator, Washer, Electric Water Heater, Water Softener Owned
    Features
    • Basement: Block,Full
    Interior area
    • Total structure area: 1,413
    • Total interior livable area: 1,884 sqft
    • Finished area above ground: 942
    • Finished area below ground: 471

    Property

    Parking
    • Total spaces: 5
    • Parking features: Asphalt, Detached
    • Garage spaces: 5
    Features
    • Levels: 1.25 - 1.75 Story
    • Stories: 1
    • Patio & porch: Deck, Patio
    Lot
    • Size: 1.5 Acres
    • Dimensions: 120 x 208 x 211 x 158 x 69 x 166
    Details
    • Foundation area: 942
    • Parcel number: 214300230, 216800770
    • Other equipment: Air to Air Exchange

    Construction

    Type & style
    • Home type: SingleFamily
    • Property subtype: Single Family Residence
    Materials
    • Frame/Wood, Metal Siding
    • Roof: Asphalt
    Condition
    • Previously Owned
    • New construction: No
    • Year built: 1926

    Utilities & green energy

    • Sewer: City
    • Water: Public

    Community & HOA

    Location
    • Region: Le Sueur

    Financial & listing details

    • Price per square foot: $153/sqft
    • Tax assessed value: $230,500
    • Annual tax amount: $3,146
    • Date on market: 5/24/2025
    • Listing terms: Cash,Conventional,DVA,FHA,Rural Development

    Price history

    DateEventPrice
    5/23/2025Sold$289,000-8.3%$153/sqft
    Source: RASM #7036944 Report a problem
    4/18/2025Pending sale$315,000$167/sqft
    Source: NorthstarMLS as distributed by MLS GRID #6685359 Report a problem
    3/21/2025Listed for sale$315,000+66.7%$167/sqft
    Source: NorthstarMLS as distributed by MLS GRID #6685359 Report a problem
    6/5/2016Listing removed$189,000$100/sqft
    Source: RE/MAX Advantage Plus #4636153 Report a problem
    8/19/2015Listed for sale$189,000$100/sqft
    Source: Re/Max Dynamic Associates #4636153 Report a problem

    Public tax history

    YearProperty taxesTax assessment
    2025$3,644 +15.8%$230,500
    2024$3,146 +1.6%$230,500 +14.4%
    2023$3,096 +22.3%$201,500 +4.5%
    2022$2,532 +8.6%$192,900 +19.1%
    2021$2,332 +0.2%$162,000 +2.7%
    2020$2,328 +0.6%$157,700 +16.3%
    2019$2,313 +36.1%$135,600 +43.2%
    2018$1,699 +3%$94,700 +4.3%
    2017$1,649 +5.4%$90,800 +2.7%
    2016$1,565 -1.1%$88,400
    2015$1,583 +5.9%$88,400 +2.8%
    2014$1,495 +2.4%$86,000
    2013$1,460 -0.8%$86,000
    2012$1,472 -0.3%$86,000 -4.7%
    2011$1,476 +14.2%$90,200 -21.8%
    2010$1,292 -6.4%$115,300 -3.8%
    2009$1,380 $119,800
    Find assessor info on the county website

    Neighborhood: 56058

    Nearby schools

    GreatSchools rating
    Schools provided by the listing agent
    • District: LeSueur-Henderson #2397

    Source: RASM. This data may not be complete. We recommend contacting the local school district to confirm school assignments for this home.

    Get a cash offer in 3 minutes
    Find out how much your home could sell for in as little as 3 minutes with a no-obligation cash offer.
    Estimated market value
    $293,300
    Get a cash offer in 3 minutes
    Find out how much your home could sell for in as little as 3 minutes with a no-obligation cash offer.
    Estimated market value
    $293,300