Skip main navigation
Off market
  • $578,400

    702 S 7th St, Oostburg, WI 53070

    3beds
    2,340sqft
    SingleFamily
    Built in 2004
    0.36 Acres Lot
    $578,400 Zestimate®
    $247/sqft
    $2,917 Estimated rent

    Home value

    $578,400

    $544,000 - $613,000

    $2,917/mo

    Zestimate® history
    Loading
    Loading...

    Owner options

    List your home for rent

    $2,917/mo

    Rent Zestimate®

    Find your next renter with Zillow Rental Manager. Plus, with online applications, you can quickly screen prospective tenants – for free.

    Learn more

    $2,917/mo

    Rent Zestimate®

    Refinance and save

    $3,043/mo

    Est. payment

    Refinancing to a lower rate could help reduce your monthly payments and save thousands over the life of the loan.

    See today's rates

    $3,043/mo

    Est. payment

    Explore your selling options

    Work with a Zillow partner agent

    Leverage their expertise and Zillow's premium Showcase listings to get your home seen by more buyers.

    Get started

    List with your own agent

    Get your home in front of millions of buyers by listing it on Zillow.

    Learn how to do it

    Sell it yourself

    Take full control of how buyers see your home on Zillow by listing For Sale by Owner (FSBO).

    List your home

    What's special

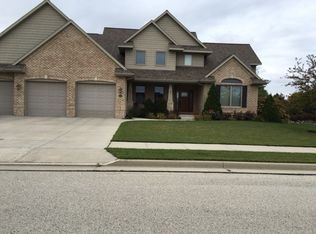
    Single family home w/huge 4 car garage to store all your vehicles & toys. Large kitchen/dining area that has open concept to living room. Kitchen has lots of custom made cabinets and a 5"7" island. You will find 9 ft. ceilings on main floor w/ceiling fans in all the bedrooms. Home has 6 panel doors through out and Anderson windows & storms. Large living room with a beautiful gas fireplace and stairs leading to the recreation room and 1/2 bath in the lower level. First floor has a large office with french doors that could be converted to a 4th bedroom if needed. Large master bedroom host a large walk in closet with a master bath that has a whirlpool tub and seperate shower with heated tile floor. Two spacious additional bedrooms with large closets that have built in organizers. 2nd full bath with tub/shower combo is located convenient to the 2 bedrooms. An additional half bath is located by back entrance on main floor along with a laundry room with large sink, cabinets & laundry pole. Main floor has several closets with built in organizers to store all your misc. household needs. When entering through front enterance you will find a large covered brick porch and step into a large foyer. 4 car plus garage has its own furnance, complete drywall, 2 drains & water hook up along with steps that lead to the basement. Basement rec area has half bath and remaining basement has built in shelving and lots of storage. Yard is beautifully landscaped and complete privacy with trees boarding the backyard. Inclusions are window treatments and all appliances. Gas Heat, Central Air, Air Exchanger, Village water & sewer Taxes $5,777 (2016) Kitchen/dining, 1/2 bath in basement & 2nd full bath have vinyl flooring. Master bath is tiled. Entry/foyer, hallways & 1/2 bath have laminate wood flooring. Living room, office, all bedrooms and basement rec area are carpet. Outside of home is brick and cement board. For specific room sizes and other info please email or call 920-946-1890

    This property is off market, which means it's not currently listed for sale or rent on Zillow. This may be different from what's available on other websites or public sources.

    Facts & features

    Interior

    Bedrooms & bathrooms
    • Bedrooms: 3
    • Bathrooms: 4
    • Full bathrooms: 2
    • 1/2 bathrooms: 2
    Appliances
    • Included: Dishwasher, Dryer, Garbage disposal, Microwave, Range / Oven, Refrigerator, Washer
    Features
    • Flooring: Tile, Carpet, Concrete, Laminate, Linoleum / Vinyl
    • Basement: Partially finished
    • Has fireplace: Yes
    Interior area
    • Total interior livable area: 2,340 sqft

    Property

    Parking
    • Parking features: Garage - Attached
    Features
    • Exterior features: Other, Brick
    Lot
    • Size: 0.36 Acres
    Details
    • Parcel number: 59165720279

    Construction

    Type & style
    • Home type: SingleFamily
    Materials
    • Roof: Asphalt
    Condition
    • Year built: 2004

    Community & neighborhood

    Location
    • Region: Oostburg

    Price history

    DateEventPrice
    3/24/2021Listing removed--
    Source: Owner Report a problem
    10/5/2017Listing removed$335,000$143/sqft
    Source: Owner Report a problem
    9/15/2017Price change$335,000-2.9%$143/sqft
    Source: Owner Report a problem
    7/24/2017Listed for sale$345,000$147/sqft
    Source: Owner Report a problem

    Public tax history

    YearProperty taxesTax assessment
    2024$7,048 -8.1%$502,600
    2023$7,671 +14.3%$502,600 +66.3%
    2022$6,711 +2.8%$302,200
    2021$6,530 -1.2%$302,200
    2020$6,611 -6.3%$302,200
    2019$7,053 +1.3%$302,200
    2018$6,959 +8.7%$302,200 +7%
    2017$6,404 +10.9%$282,500
    2016$5,777 -2.2%$282,500
    2015$5,905 +1.9%$282,500
    2014$5,793 -2.6%$282,500
    2013$5,946 +1.9%$282,500
    2012$5,838 -0.7%$282,500
    2011$5,878 +3.9%$282,500
    2010$5,659 +0.7%$282,500
    2009$5,622 -3.5%$282,500
    2008$5,826 +2%$282,500
    2007$5,709 +2.2%$282,500
    2006$5,584 +6.2%$282,500 +4.7%
    2005$5,257 +559.9%$269,805 +833.6%
    2004$797 +3.4%$28,900
    2003$770 +5.5%$28,900
    2002$730 $28,900

    Find assessor info on the county website

    Neighborhood: 53070

    Nearby schools

    GreatSchools rating
    Get a cash offer in 3 minutes
    Find out how much your home could sell for in as little as 3 minutes with a no-obligation cash offer.
    Estimated market value
    $578,400
    Get a cash offer in 3 minutes
    Find out how much your home could sell for in as little as 3 minutes with a no-obligation cash offer.
    Estimated market value
    $578,400